
Our Work
These are homes we built and rooms we remodeled in Victor, ID. Each project shows what the space looked like when we showed up and what it looked like when we handed over the keys.
 Featured Project
Real Victor Projects, Checked for Plumb and Level Before We Called Them Done
Every job in this gallery was built by our own crew as part of our general contracting services in Victor. You'll find new homes framed from bare lots, house renovation projects that opened up cramped floor plans, bathroom renovation work with custom tile showers, and kitchens fitted with cabinets built for the room. The photos come from the actual job sites. No stock images, no borrowed renderings.
No two houses in Victor are the same, and neither are the projects. A downtown place with an old floor that sags a half inch needs different work than a new build on a hillside lot. Use the filters to sort by service or neighborhood and find something close to what you're planning. Then call us, and we'll tell you what your version would take.
Completed Projects

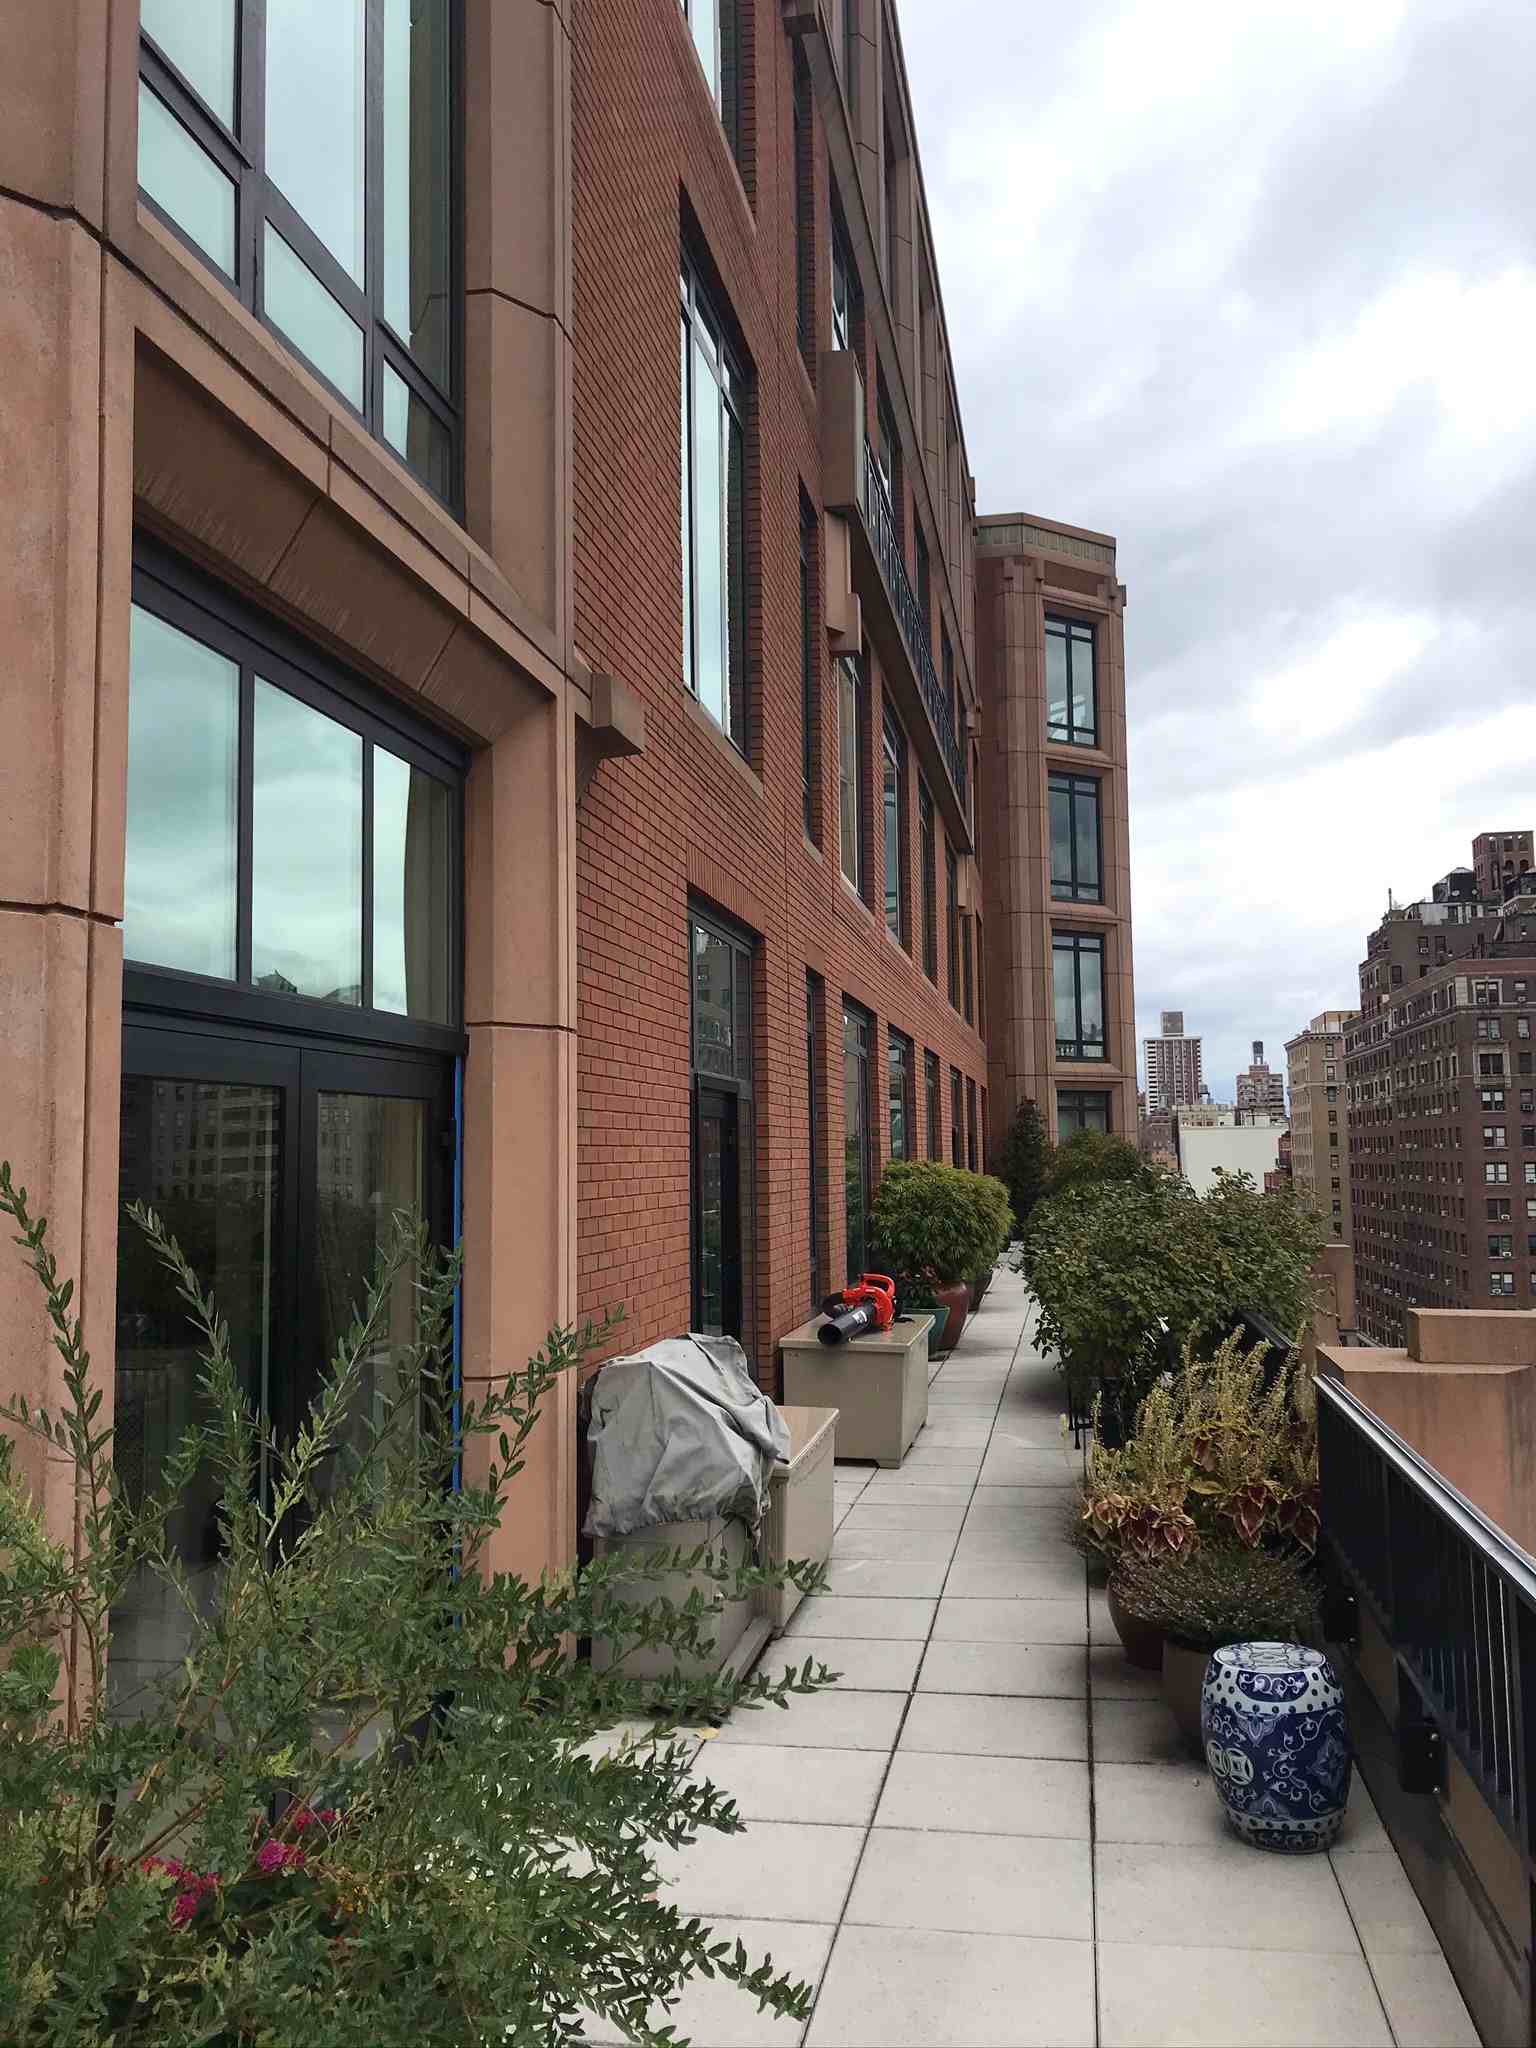 Before
After
Custom Home: New Home Construction in Victor, ID
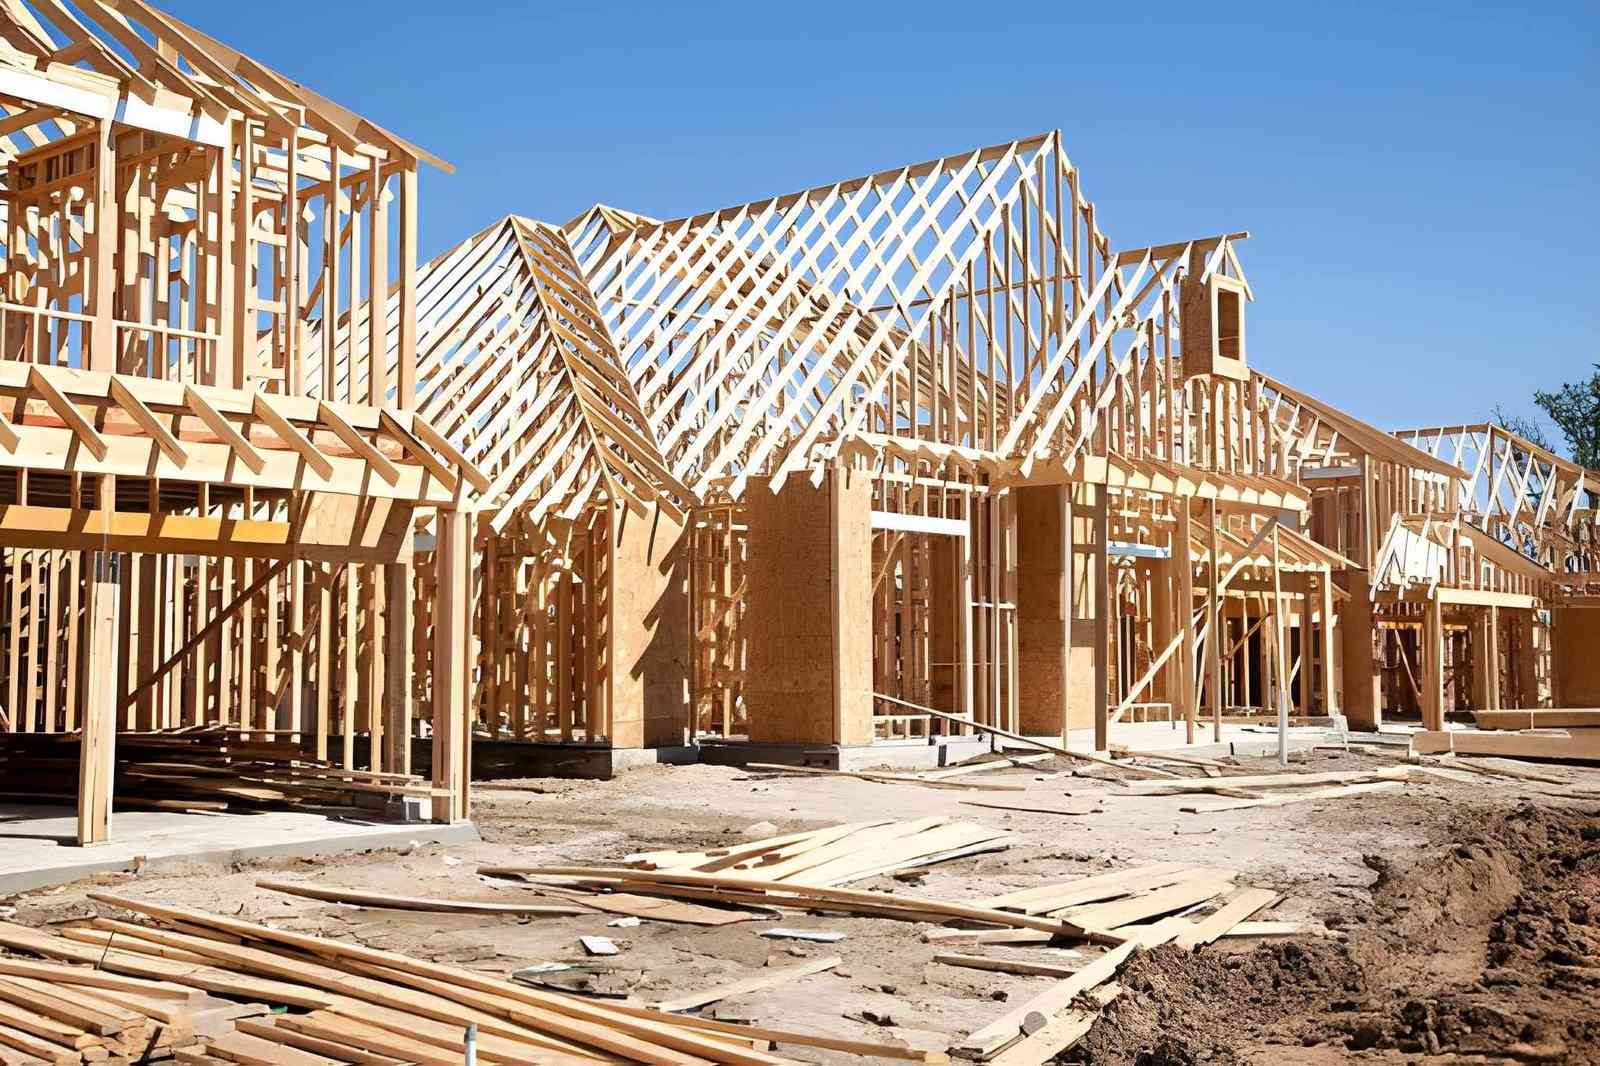
A new home construction project we took from excavation and foundation through framing, roofing and final trim in 10 months. We scheduled the dig around frozen ground and framed the roof to carry a full Victor winter of snow.
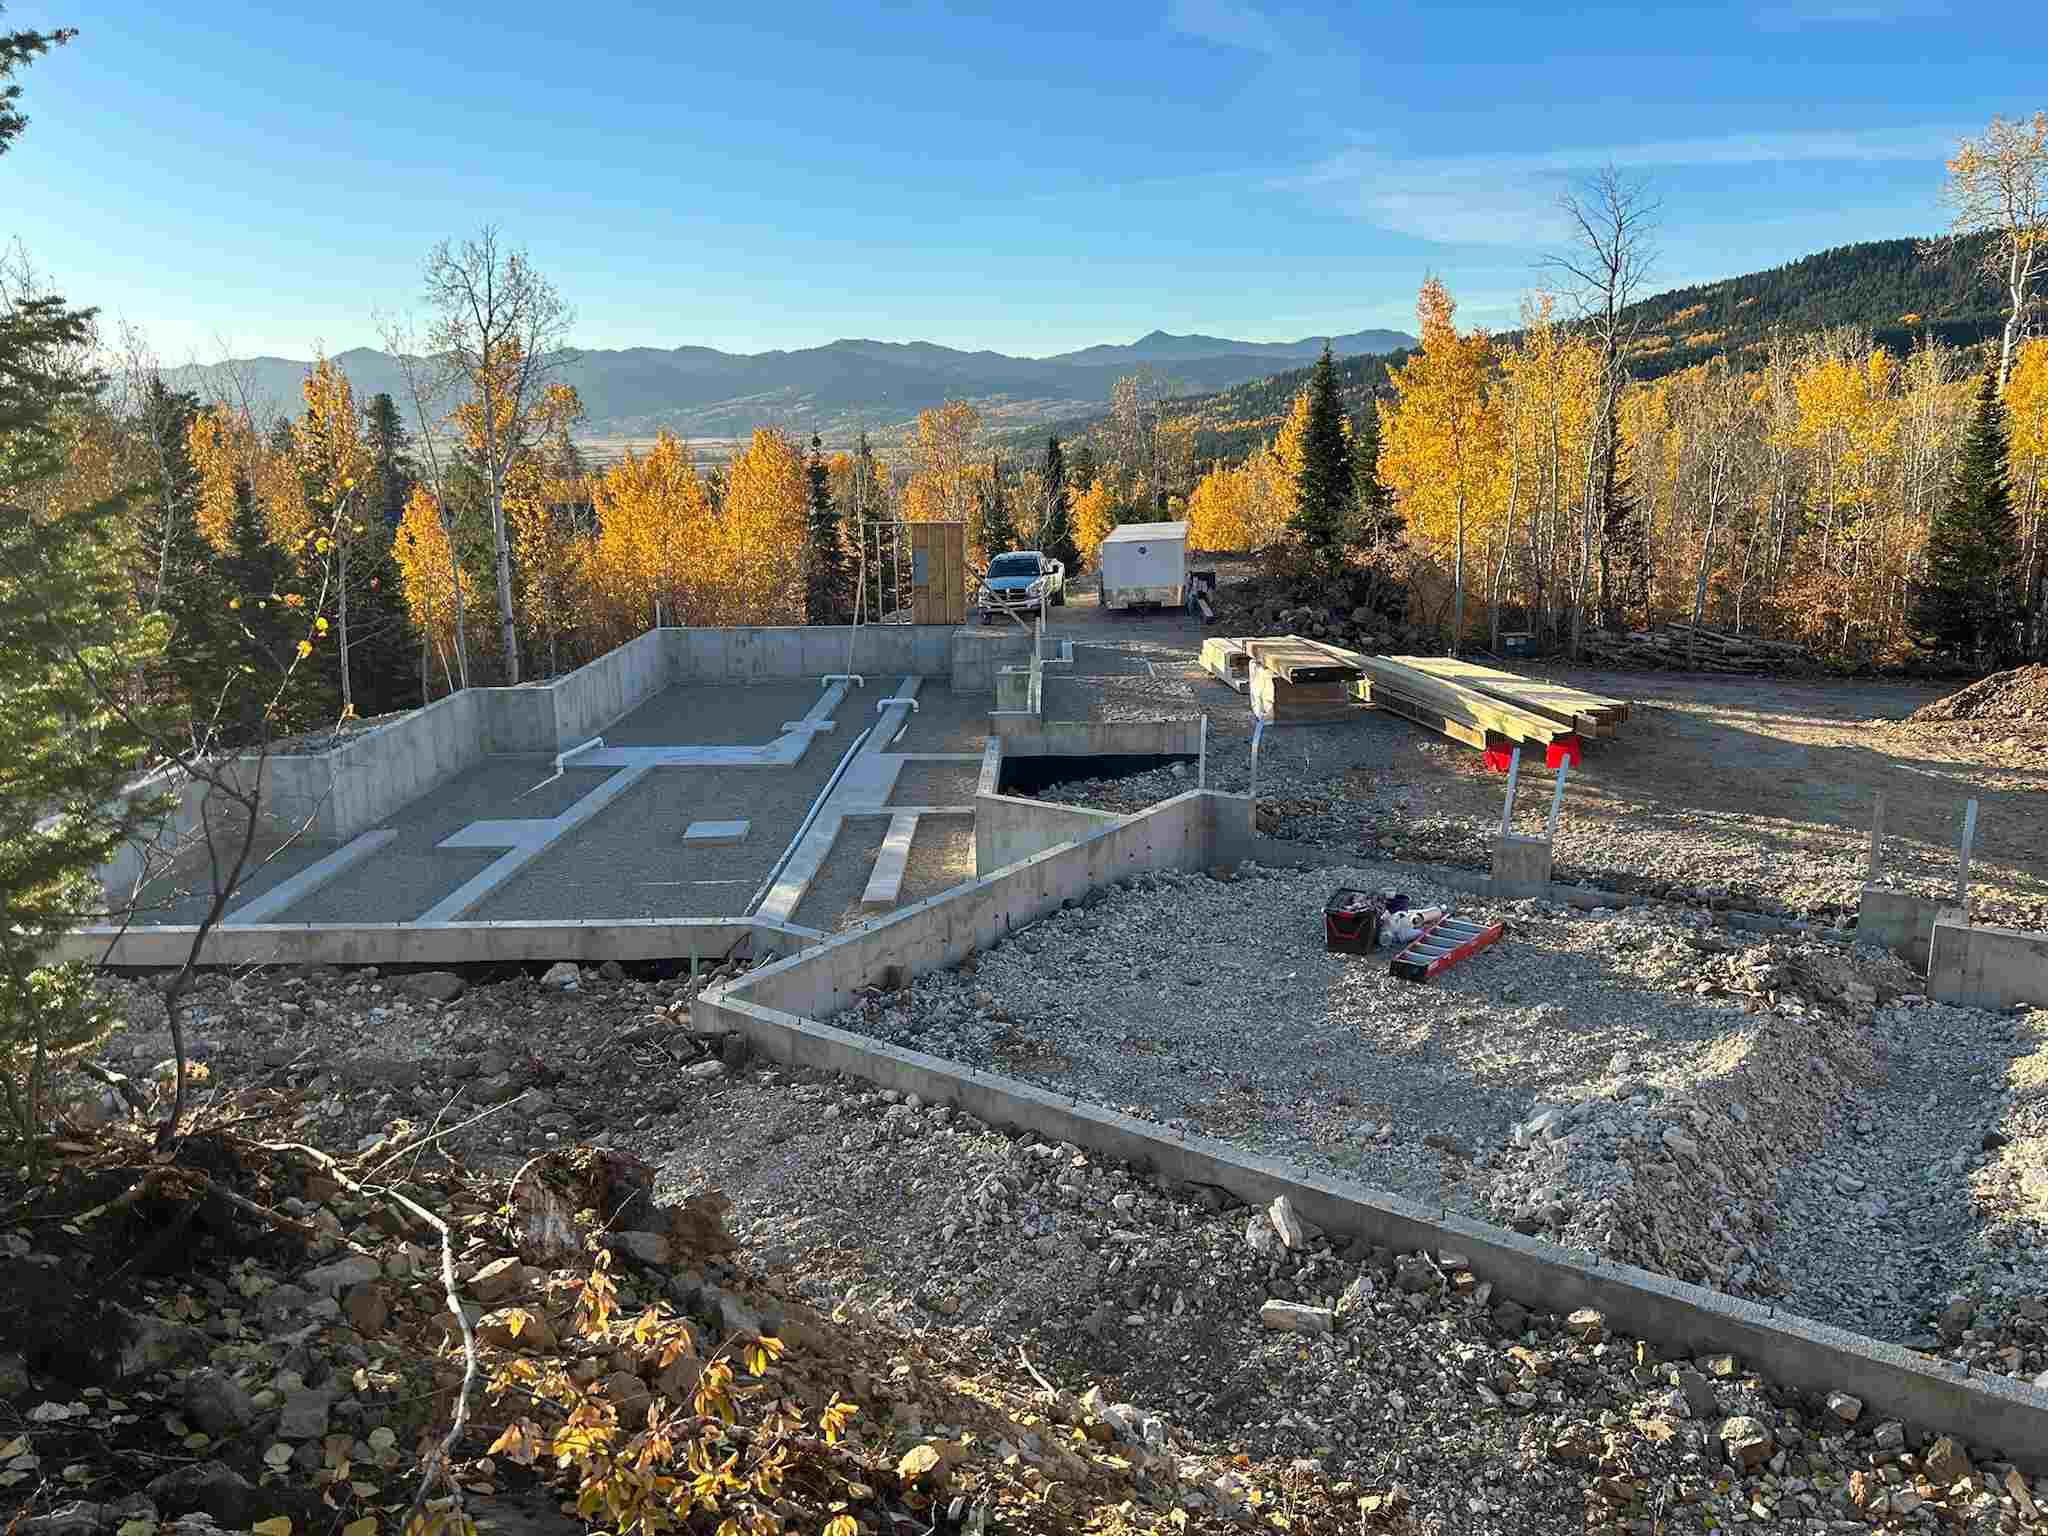
 Before
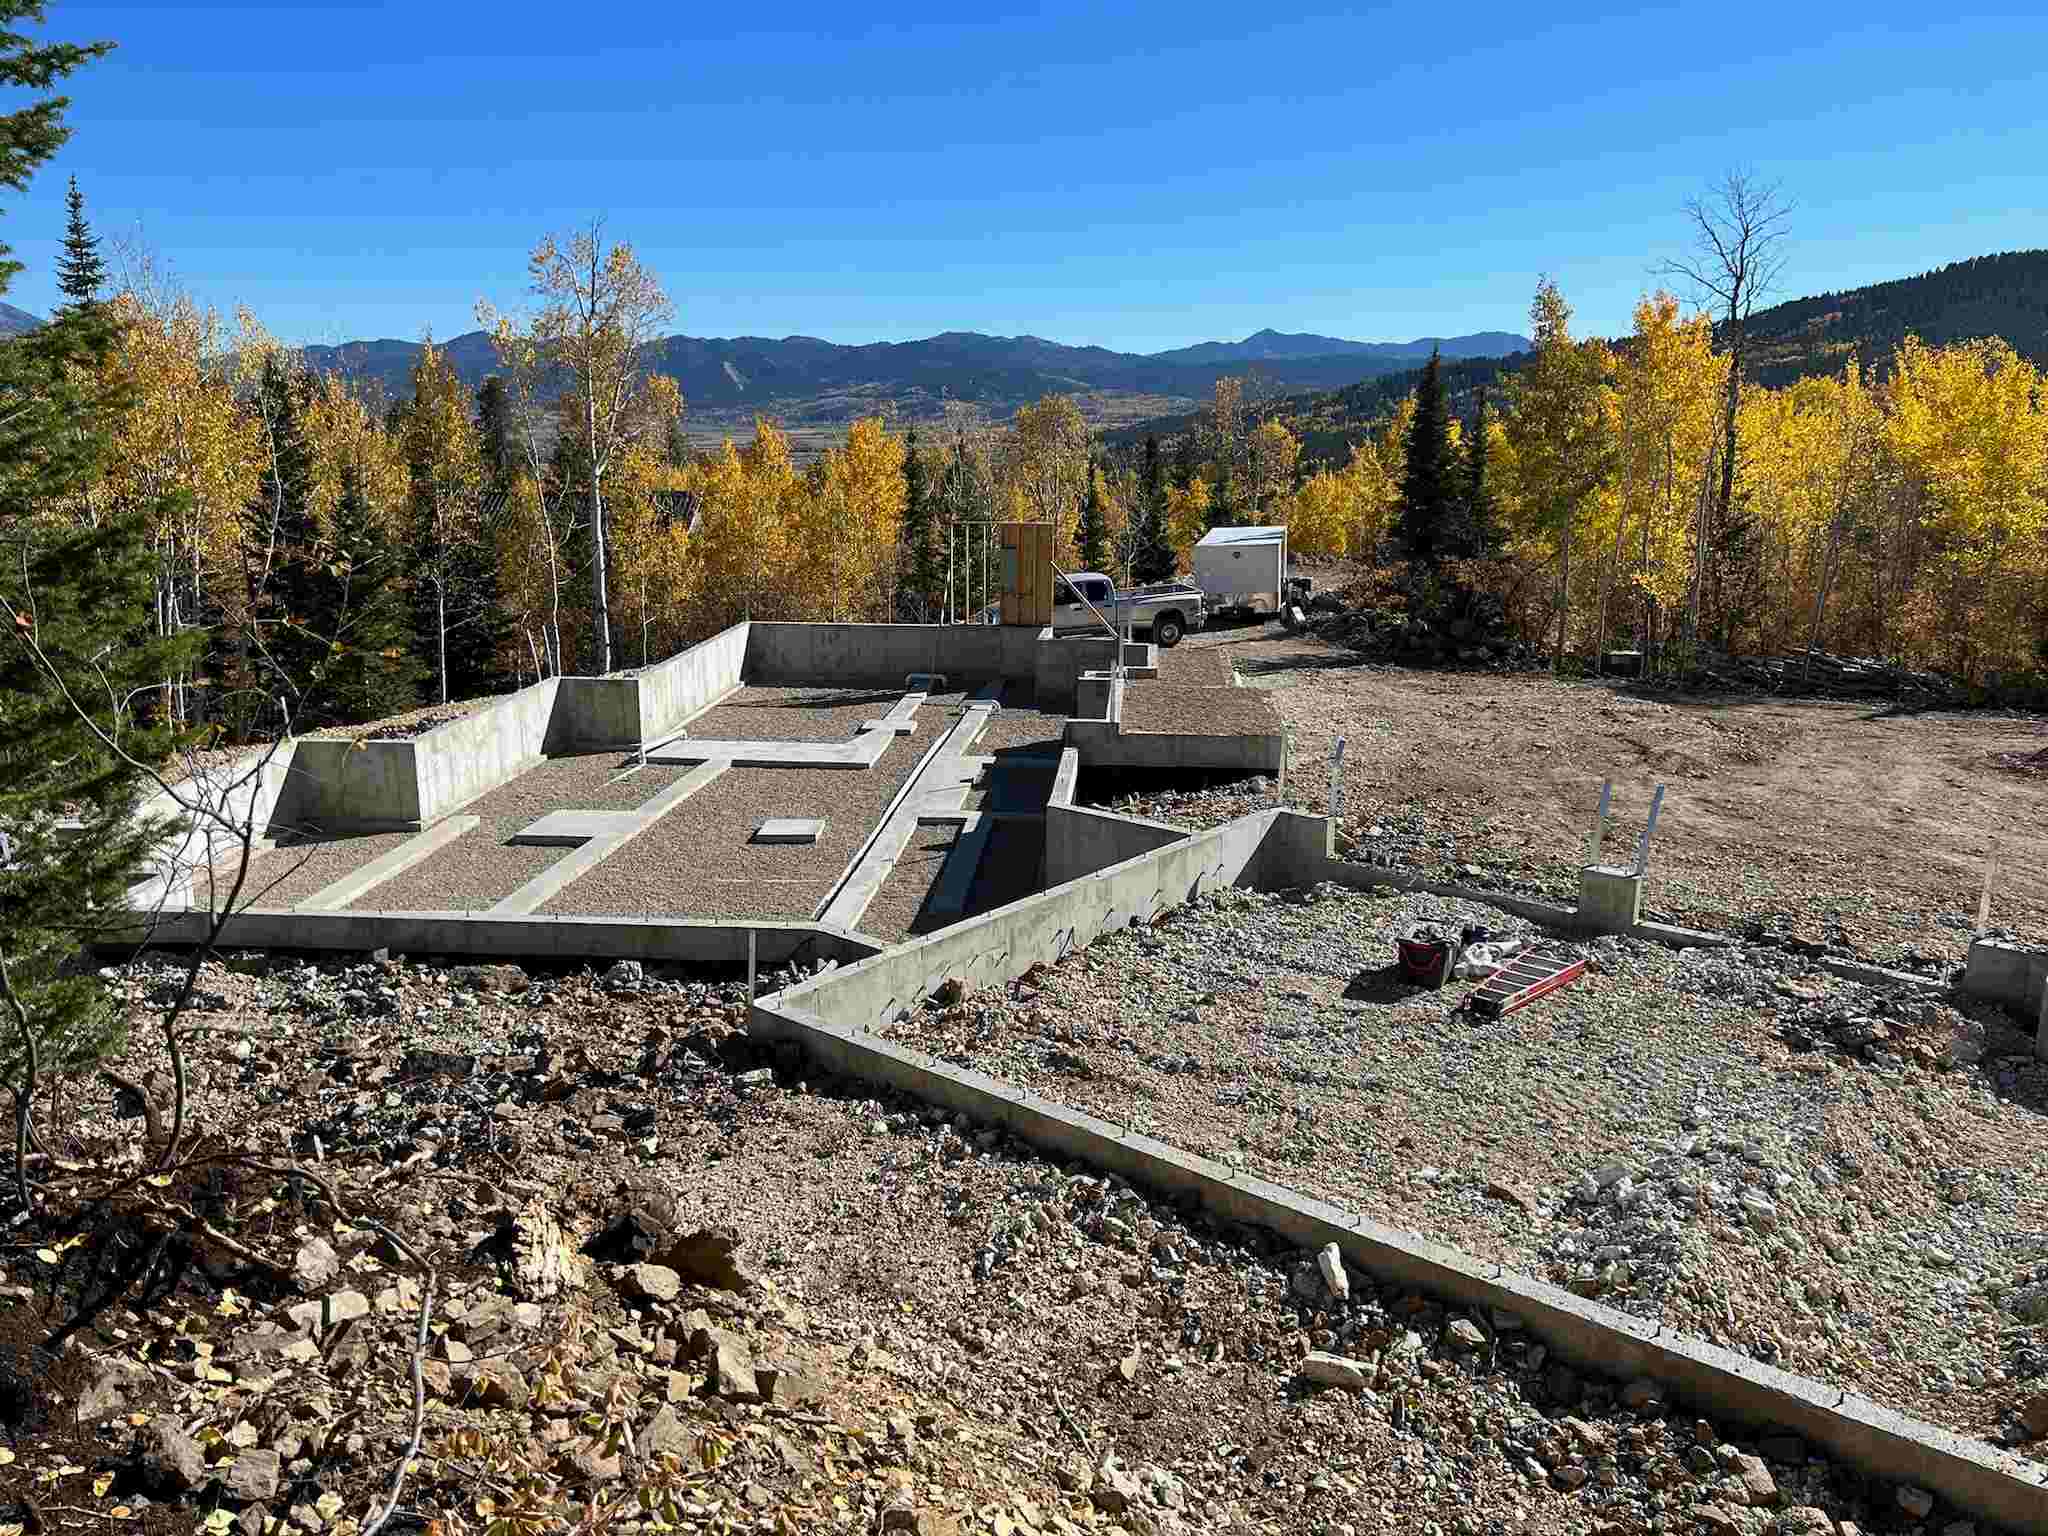
After
Mountain Family Home: New Home Construction
A family home built from a bare lot, with a mudroom entry for boots and ski gear and a roof designed for months of heavy snow. One crew lead ran the job from the first stake in the ground to the final walkthrough.
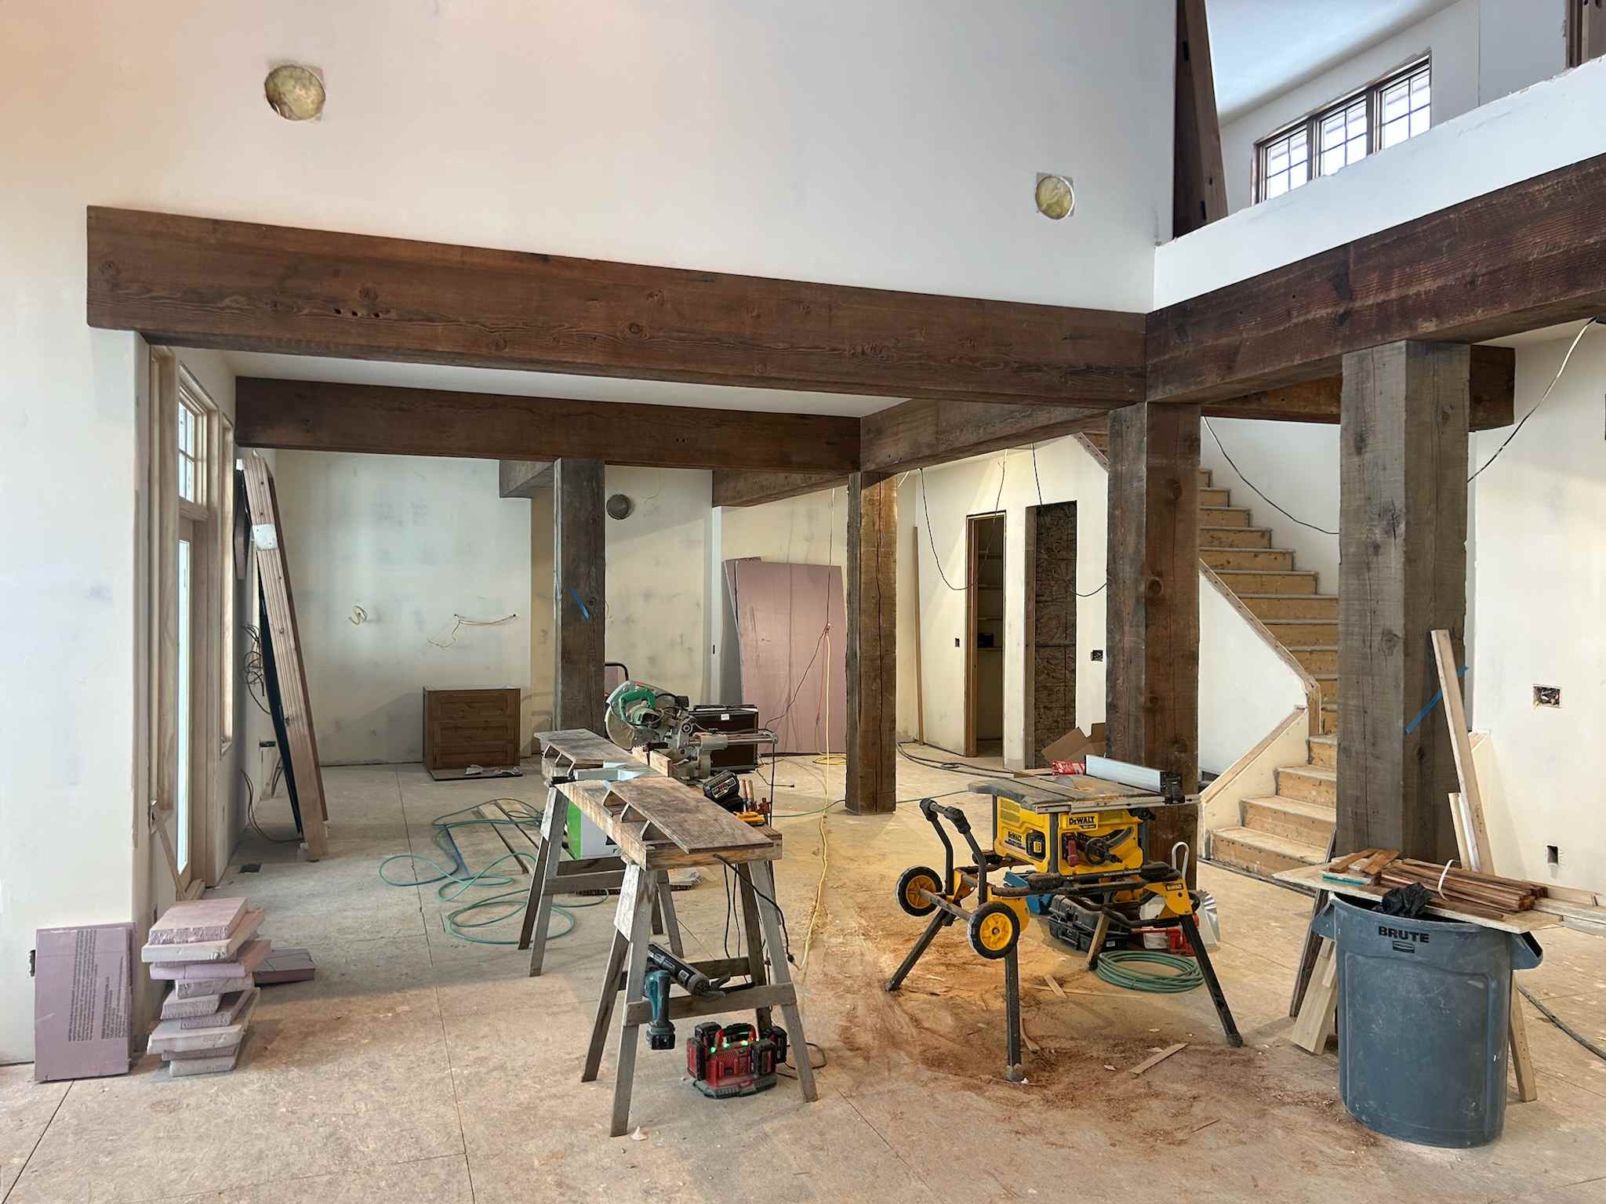
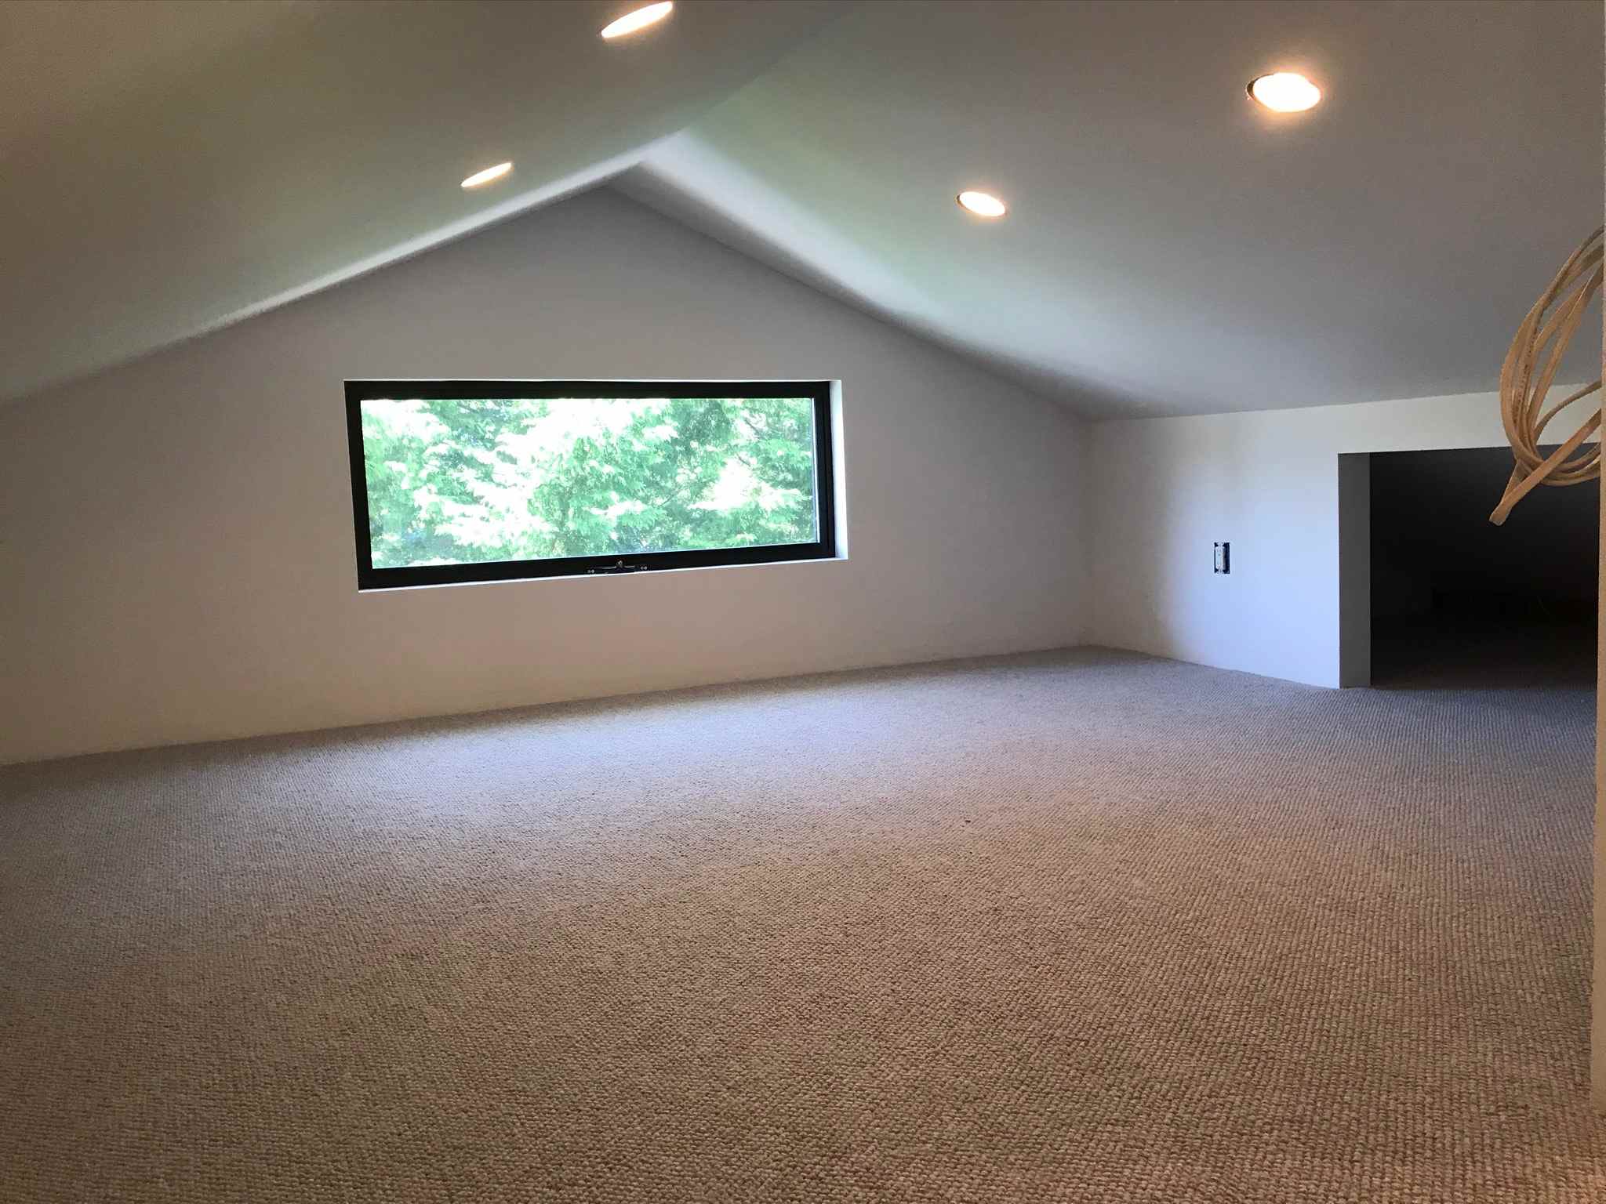 Before
After
Whole House Renovations & Remodels
An older Victor home taken down to the studs. We opened up the floor plan, replaced worn subfloor and brought the wiring and insulation up to current code before a single finish went back on.

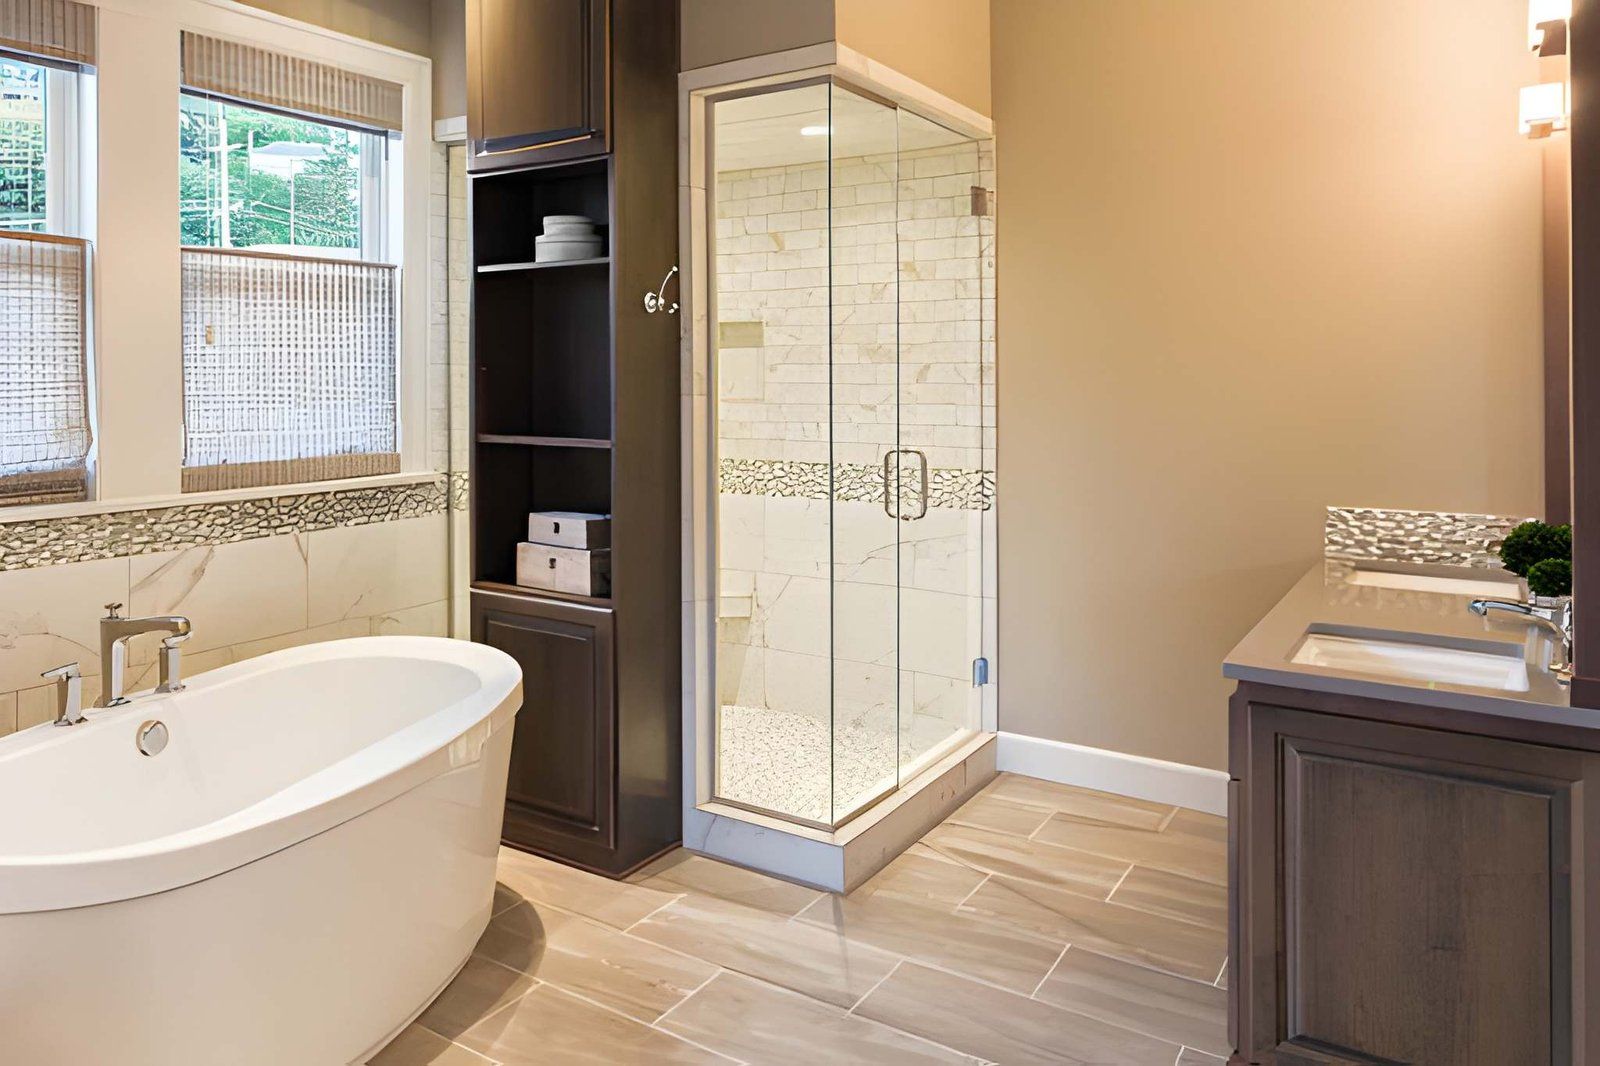 Before
After
Primary Suite Bathroom Remodeling
The old tub and fiberglass surround came out. A tile walk in shower and a new vanity went in. We waterproofed the shower pan and walls first, because that layer is what keeps the tile looking good years from now.
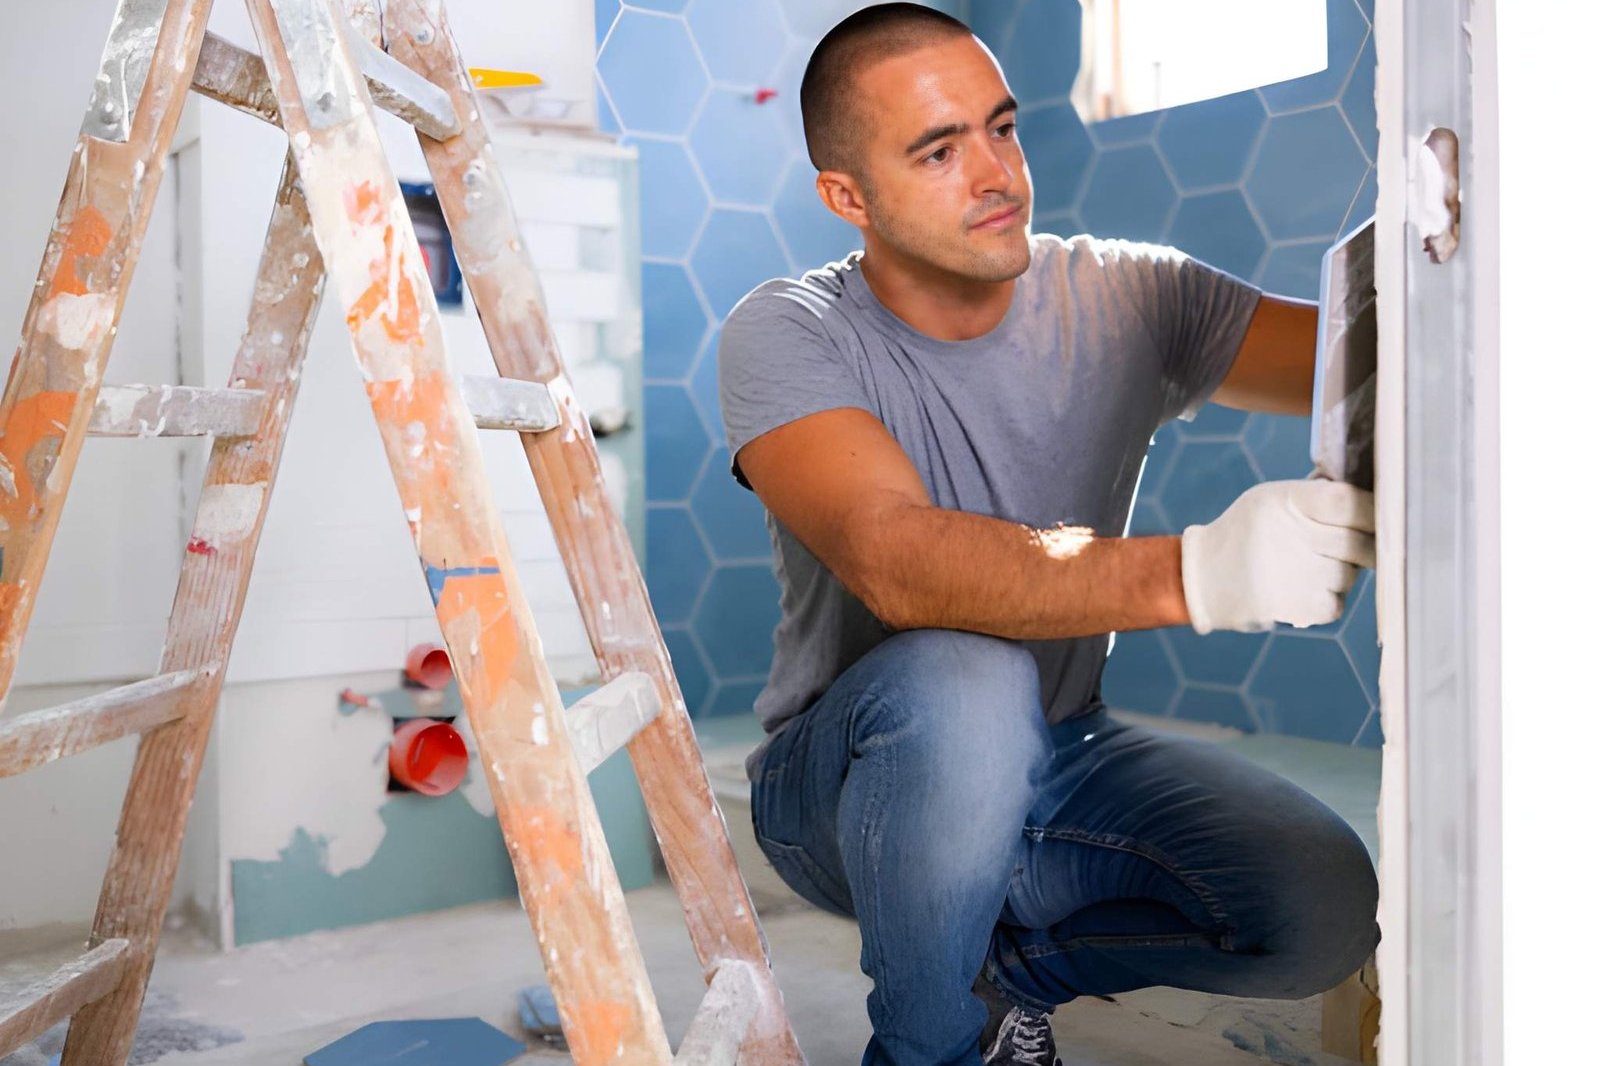
 Before
After
Small Hall Bath Bathroom Remodeling
A tight hall bathroom with a new vanity, tile floor and fixtures. We leveled the subfloor before tile went down so the floor sits flat and every grout line runs straight.
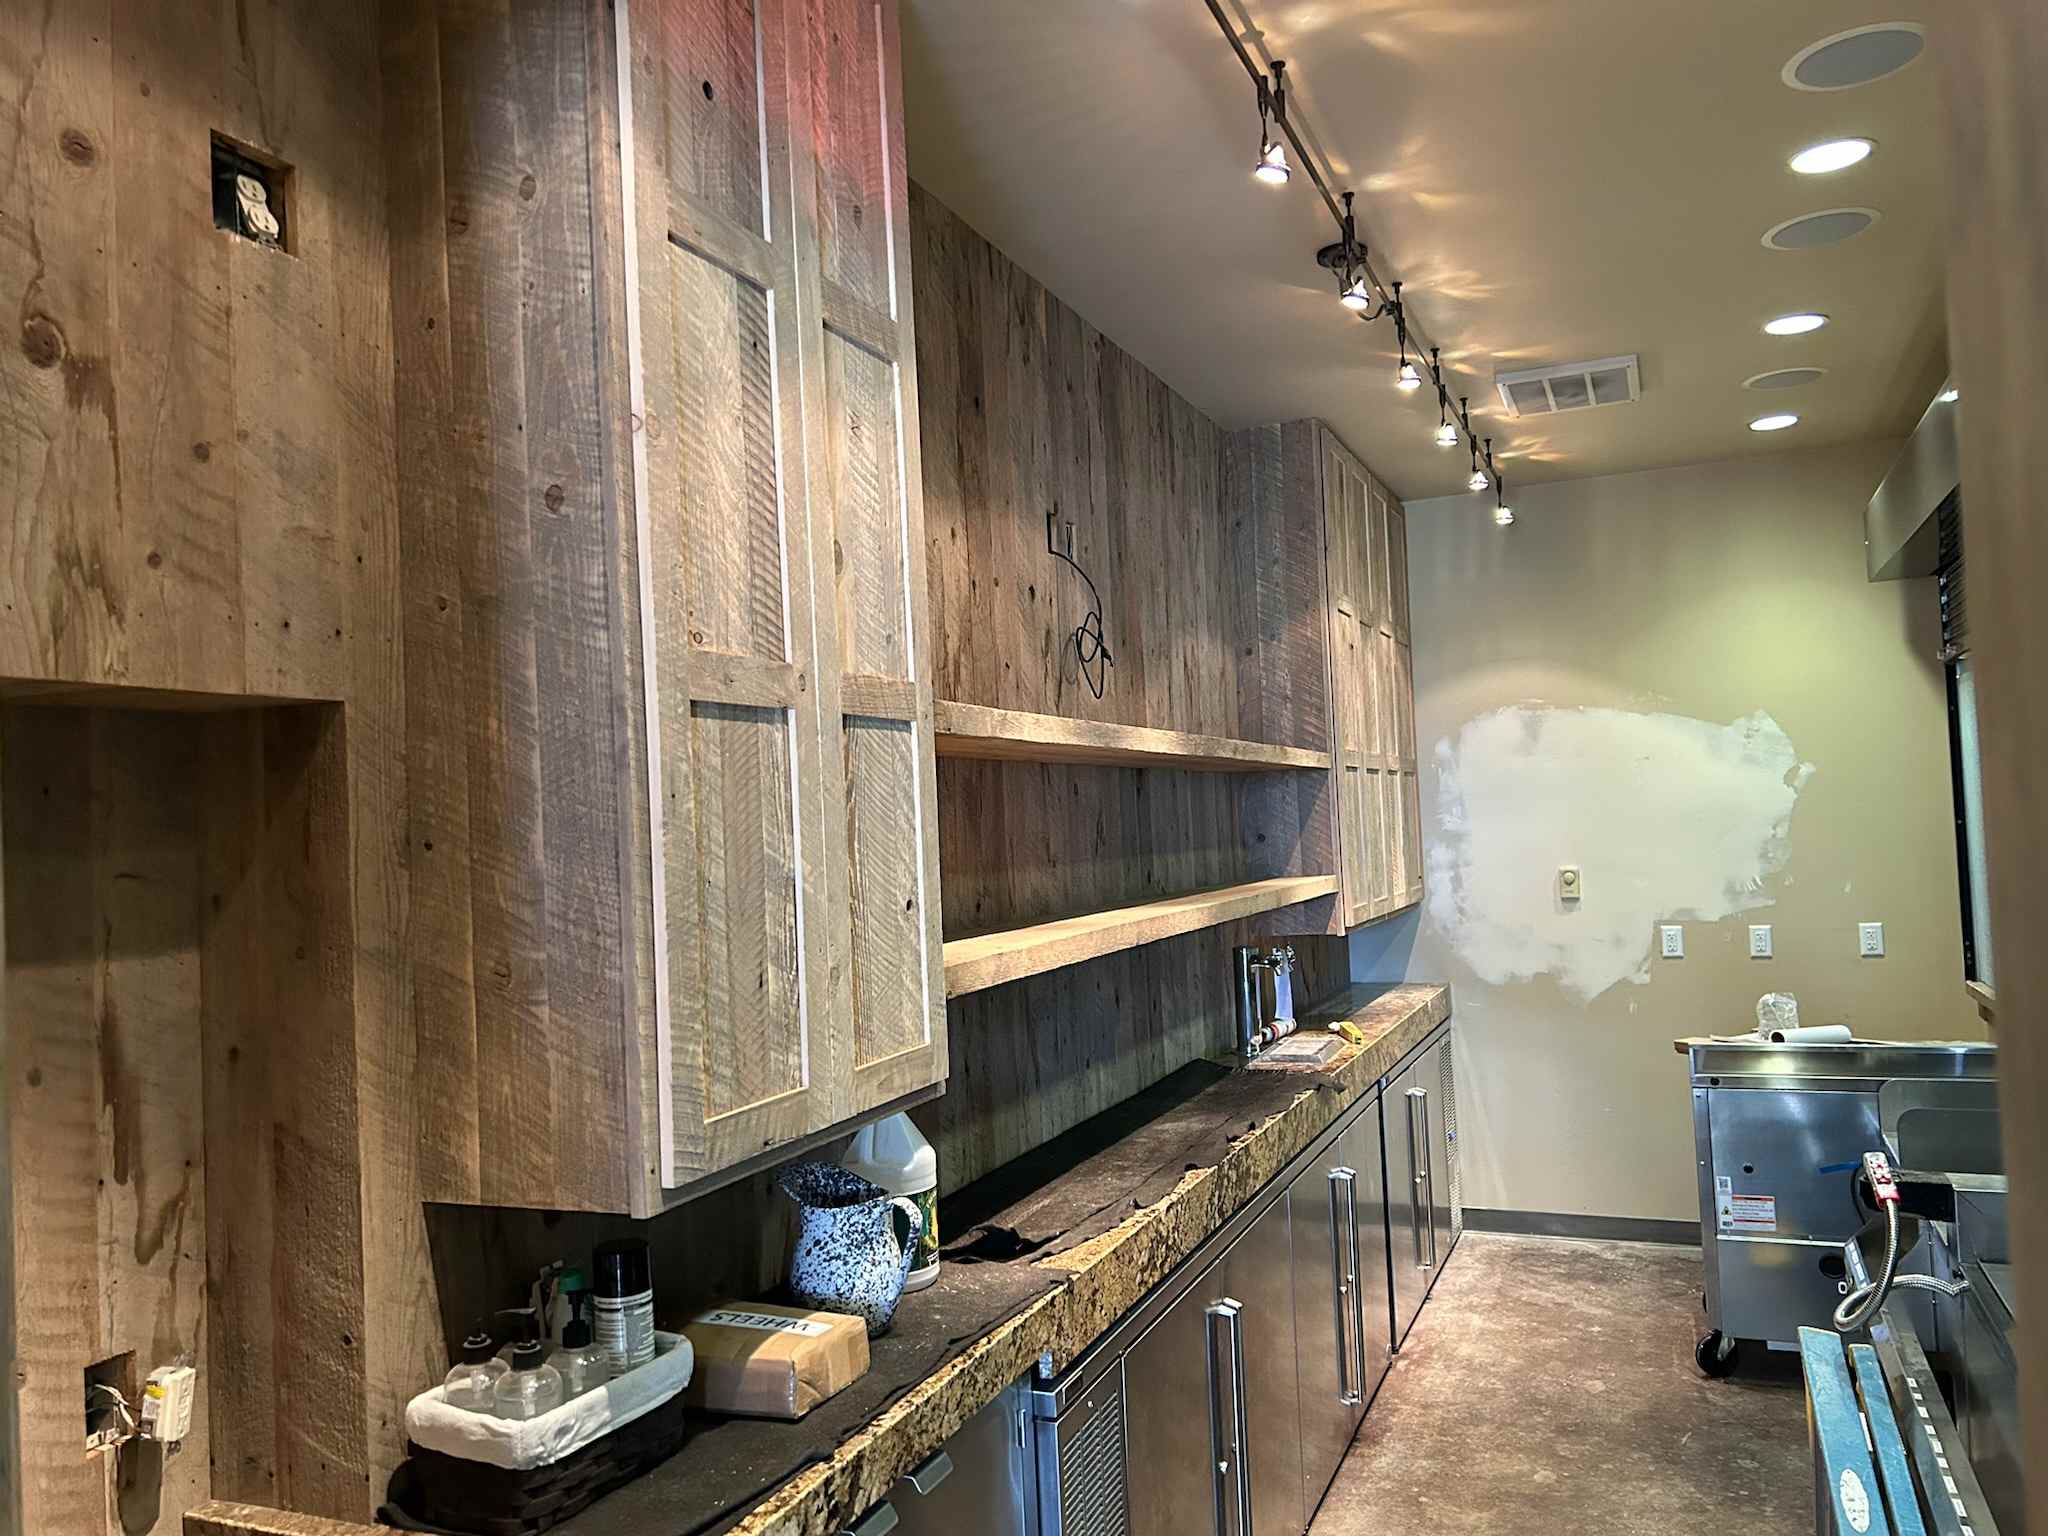
 Before
After
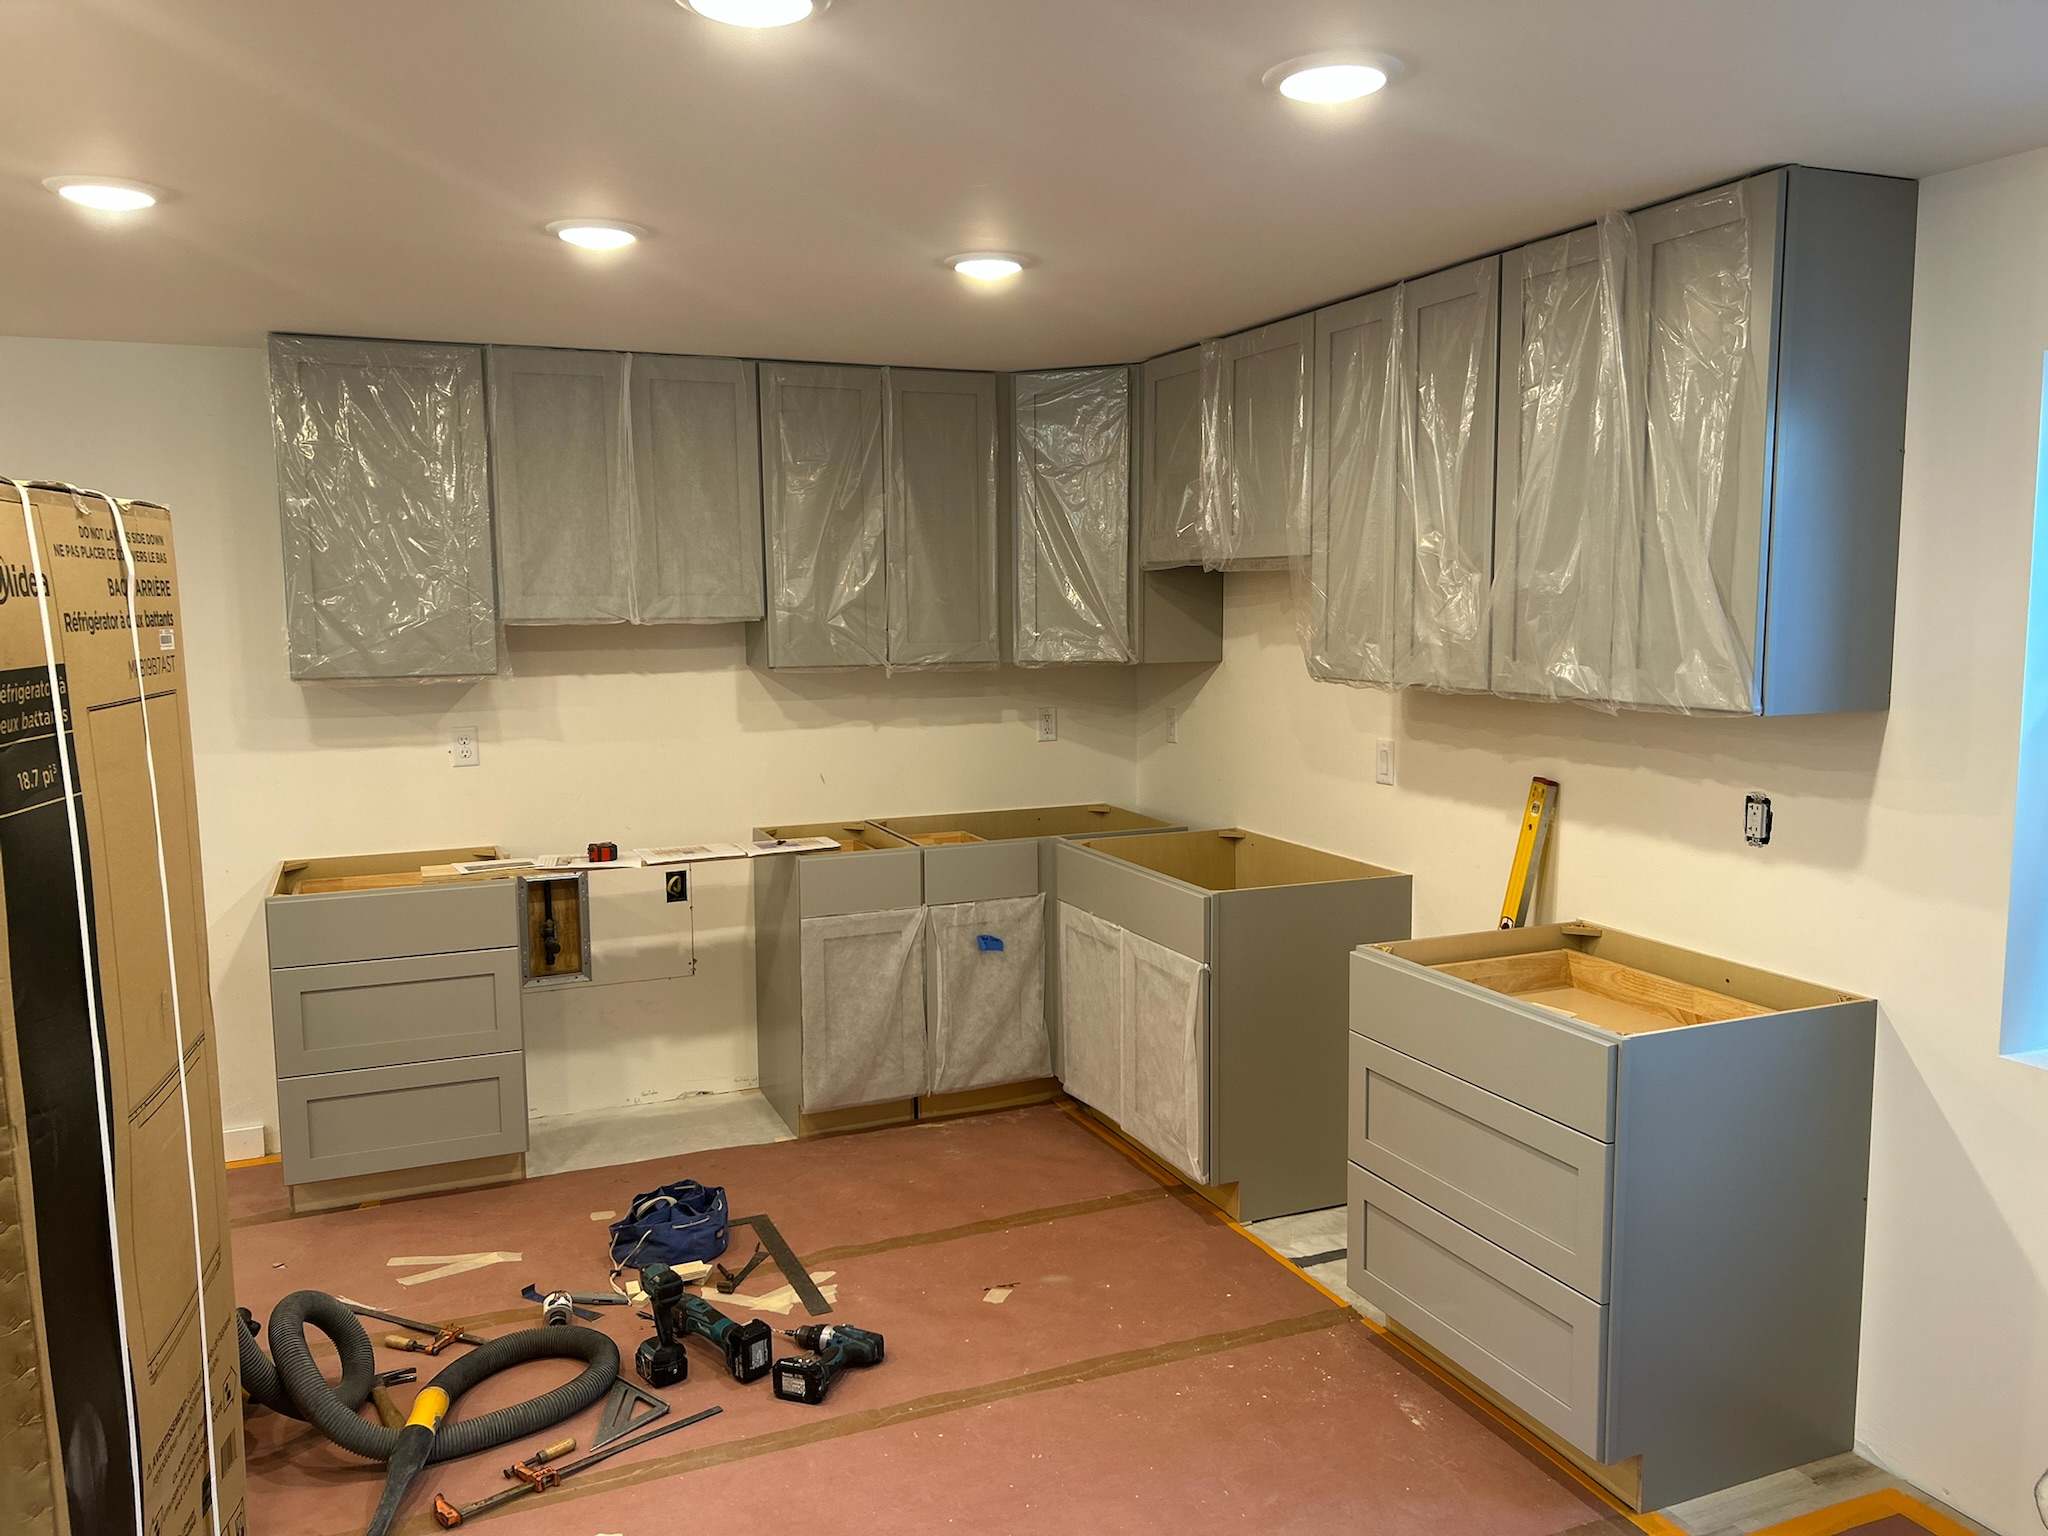
Open Layout Kitchen Remodeling With Custom Cabinets
A closed off kitchen opened up to the dining area, with cabinets built to fit the room and new countertops. We sealed the work zone with dust barriers so the family could keep living in the house.
 Before
After
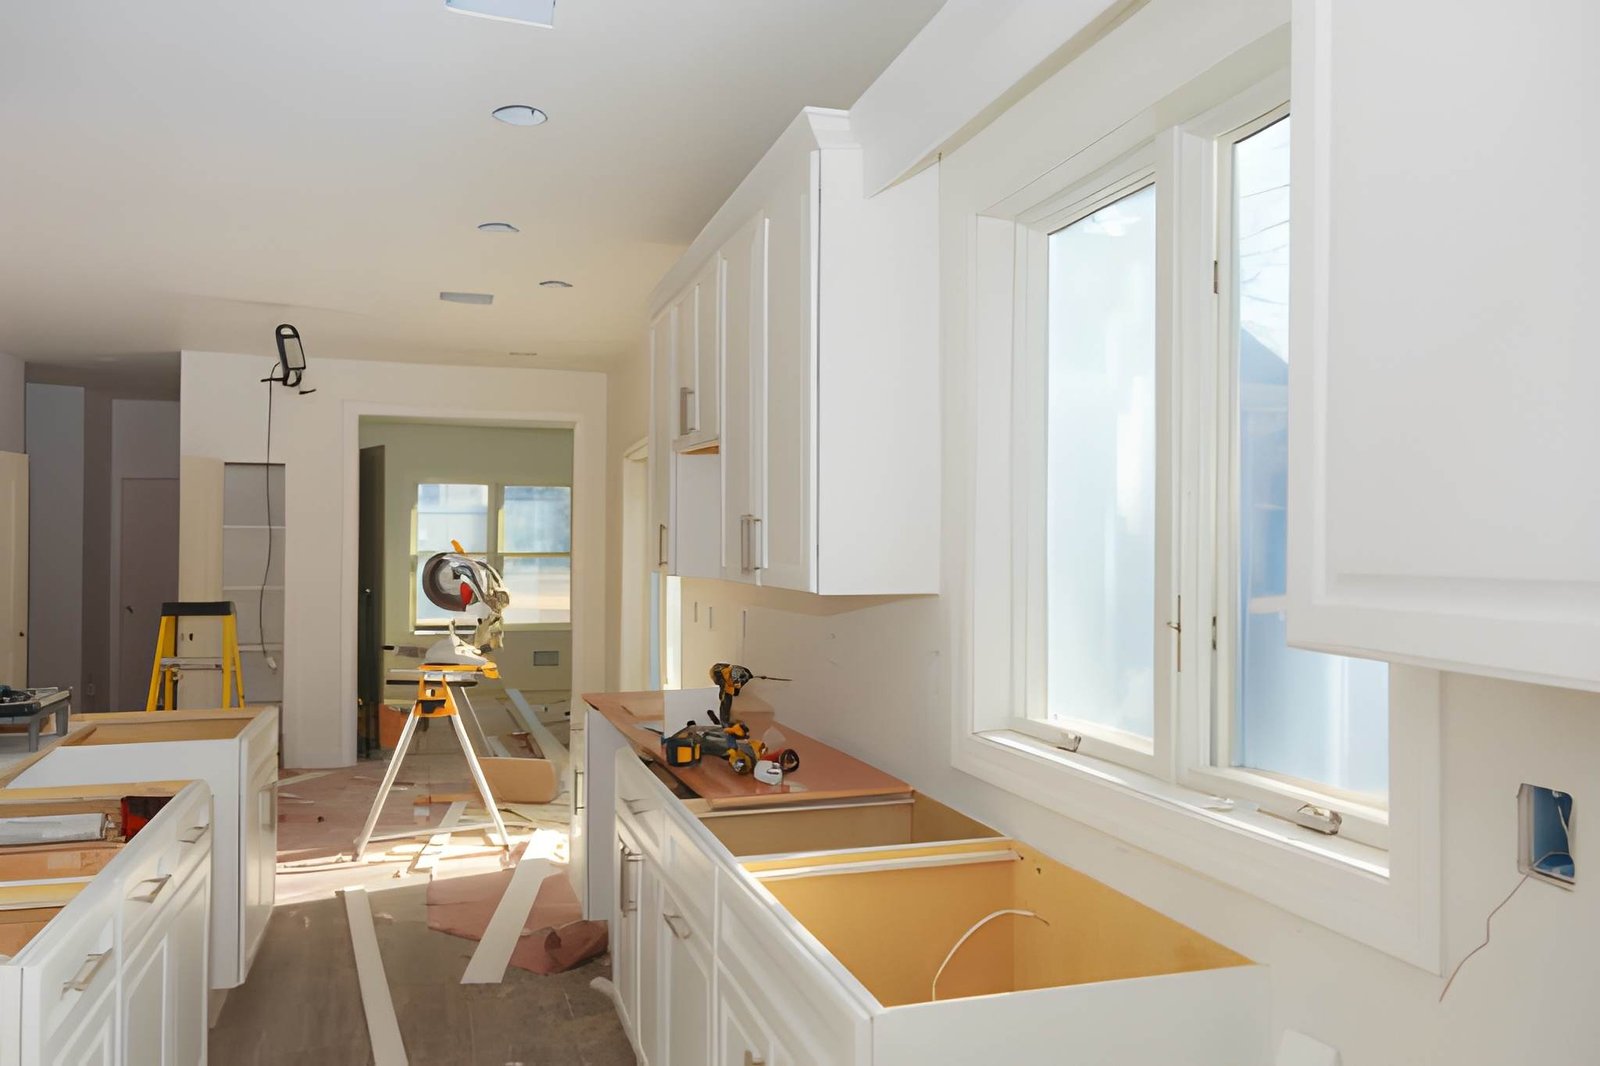
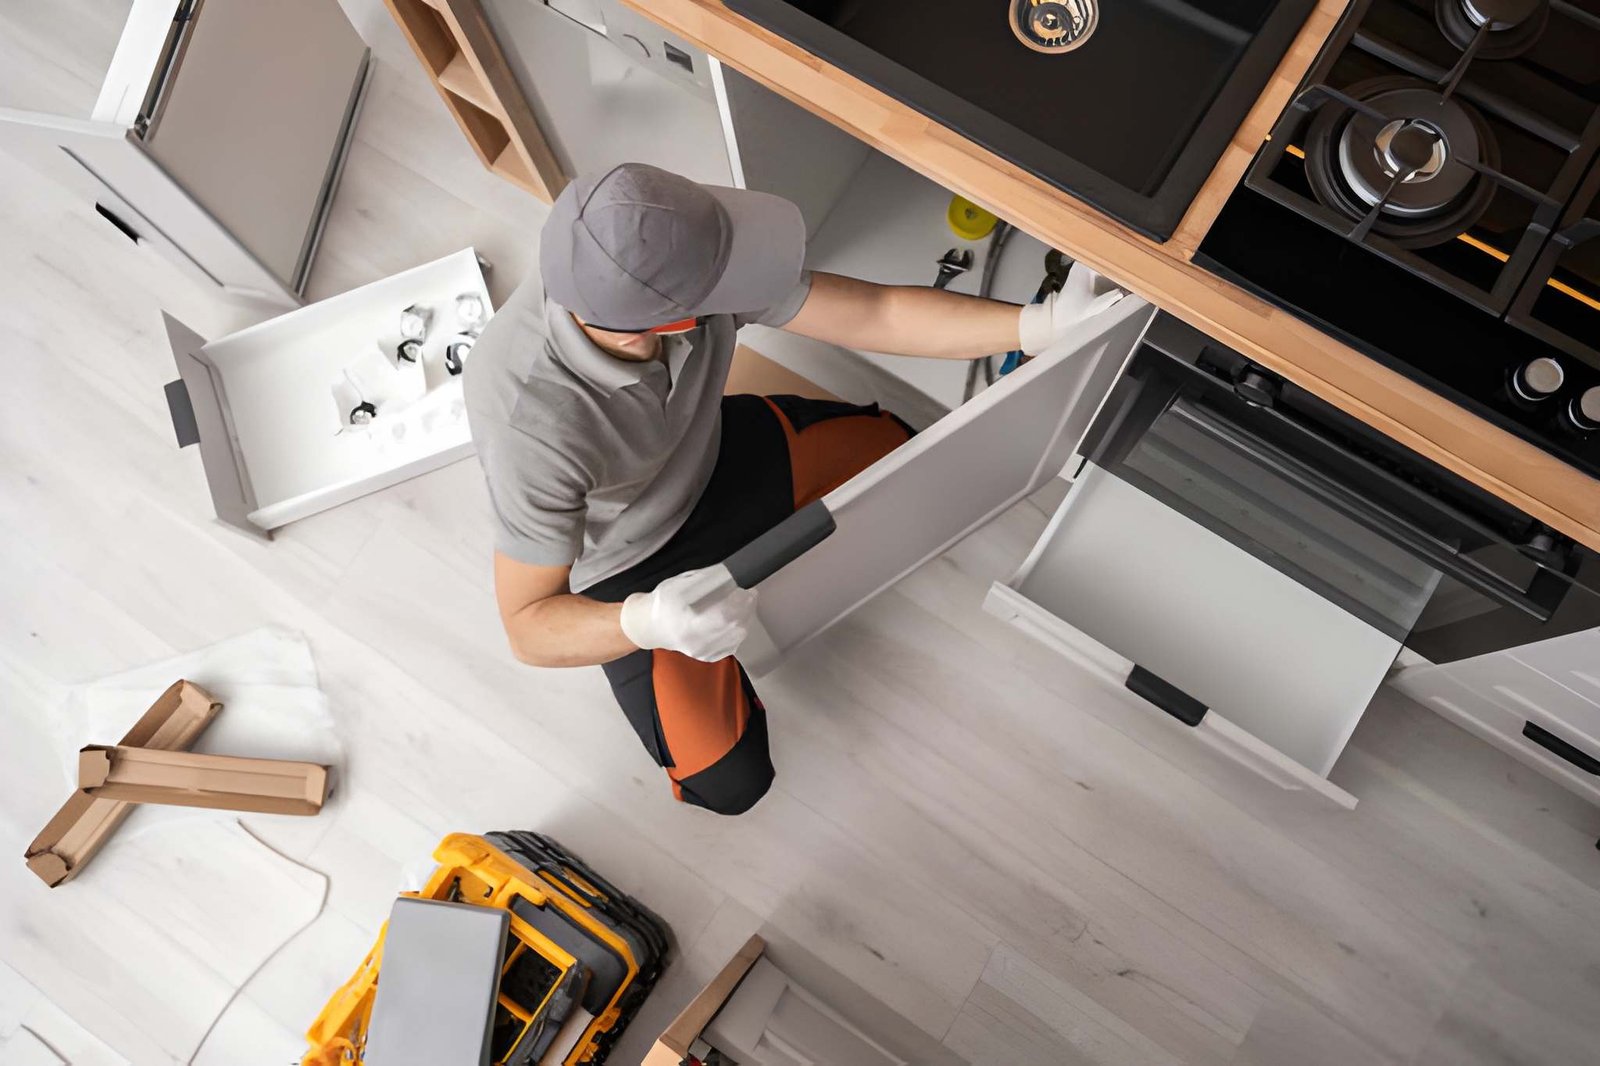
Island and Cabinet Kitchen Remodeling Update
This kitchen had good bones and a tired look. We added a new island, semi custom cabinets, better lighting and a fresh backsplash without moving a single wall.
 Before
After
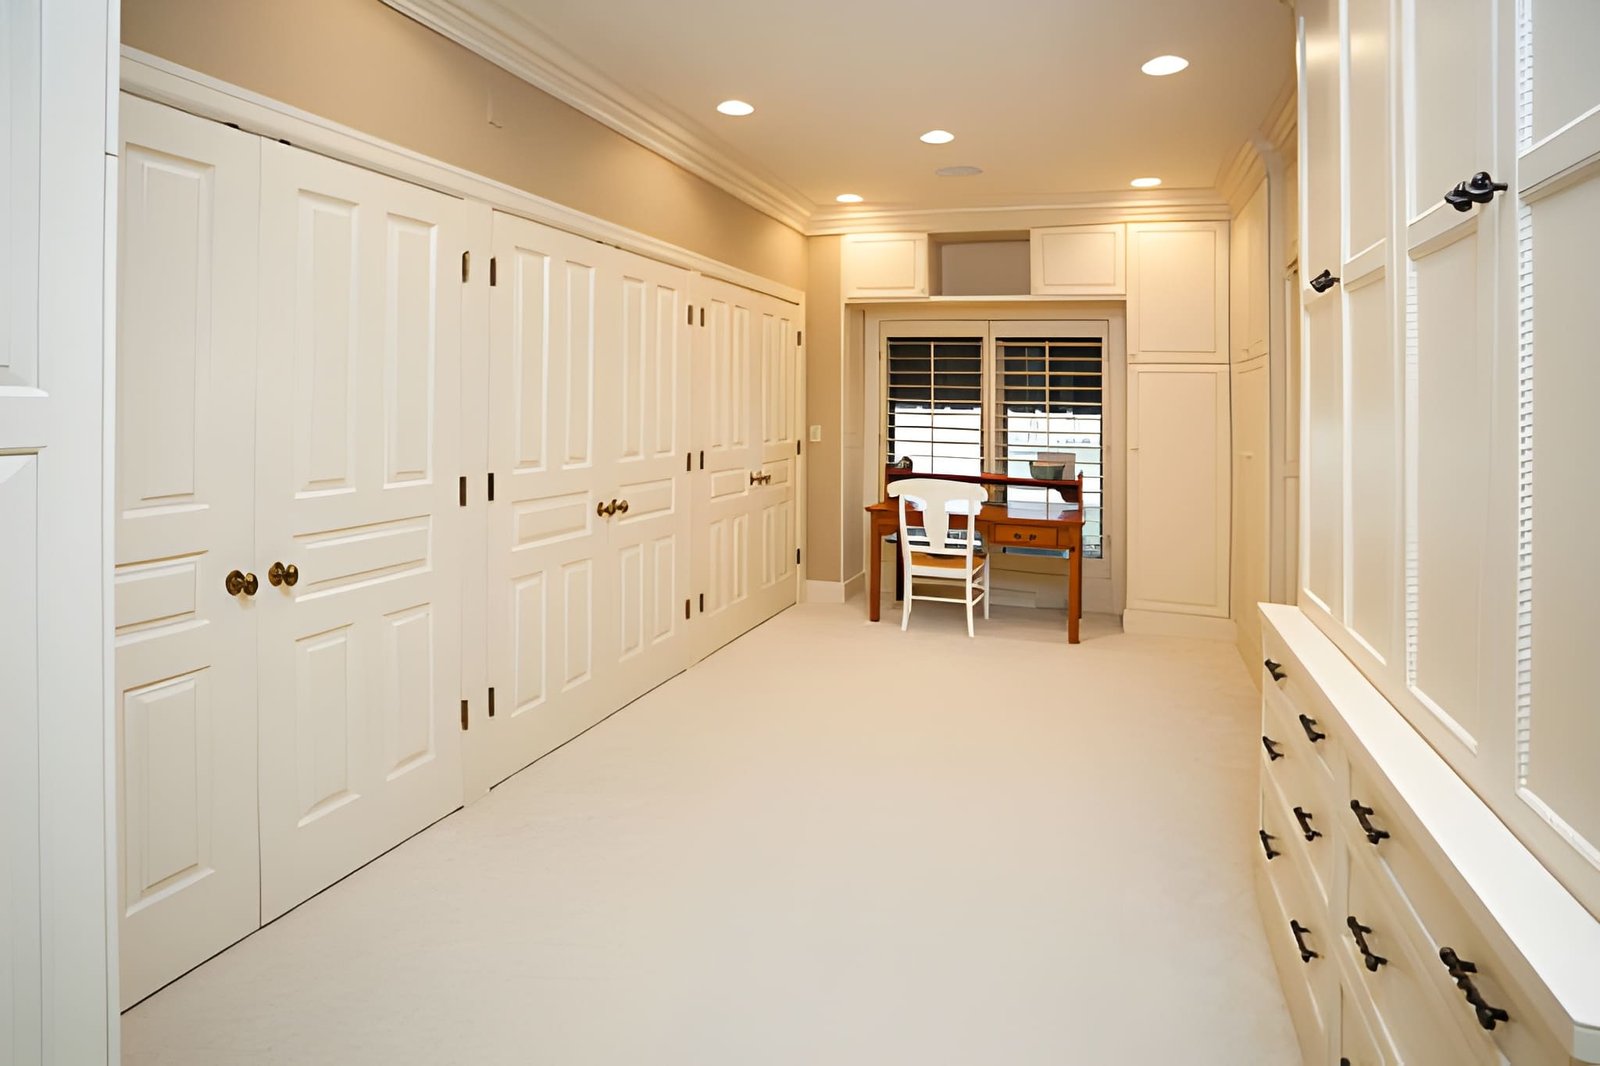
Mudroom and Living Room Custom Cabinetry & Millwork
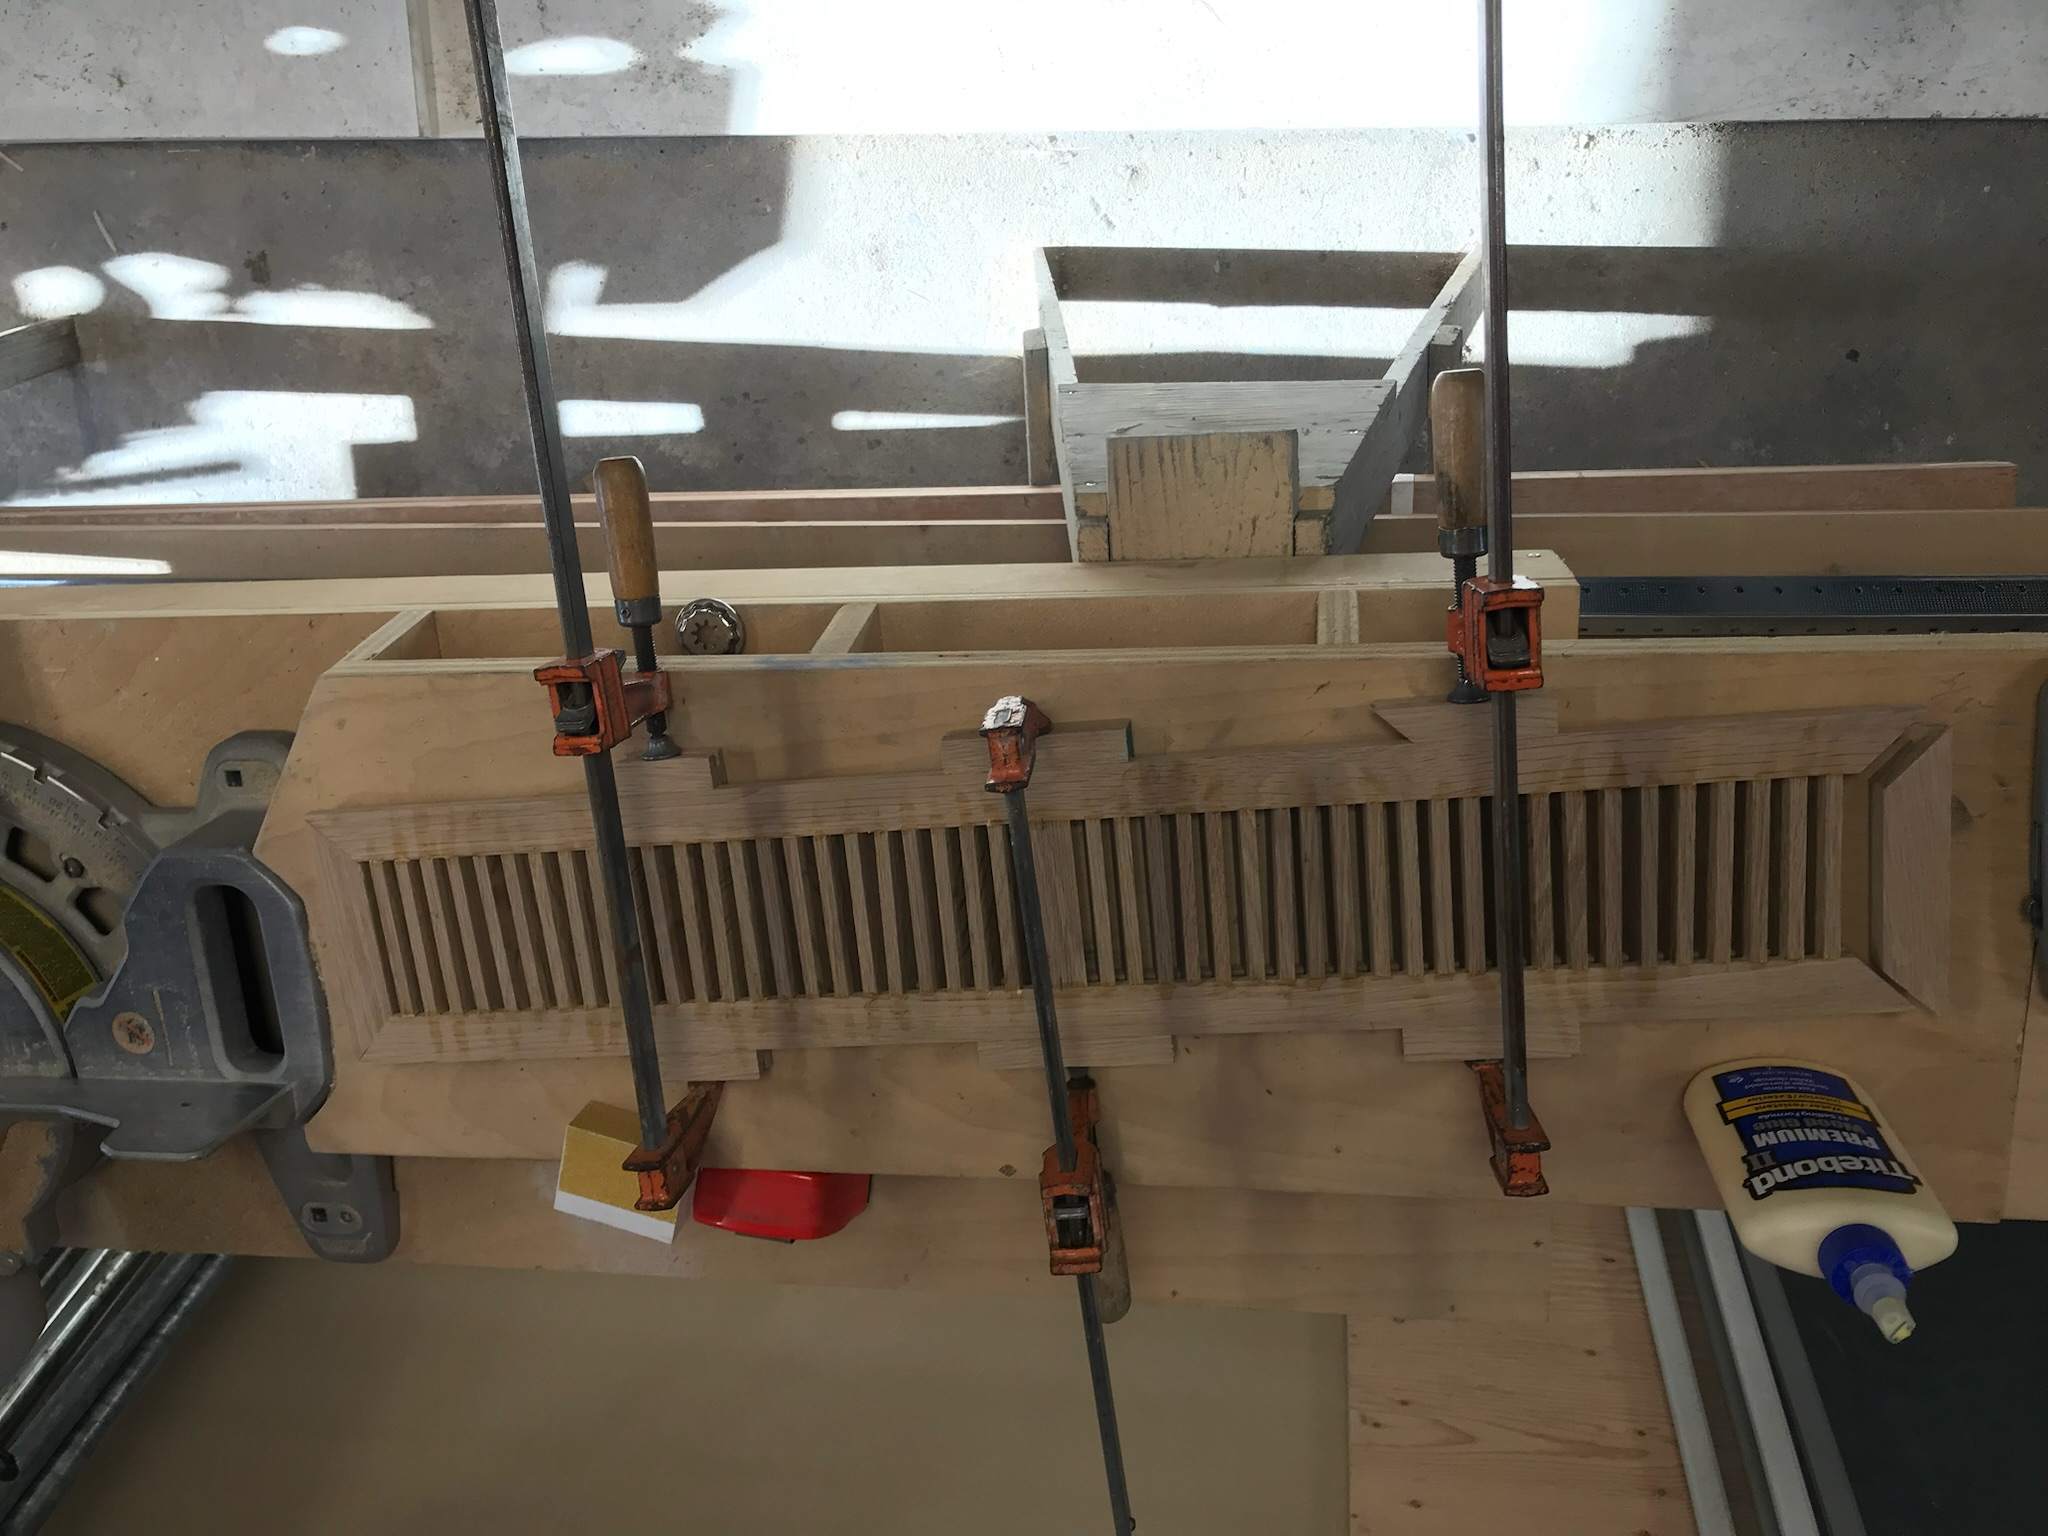
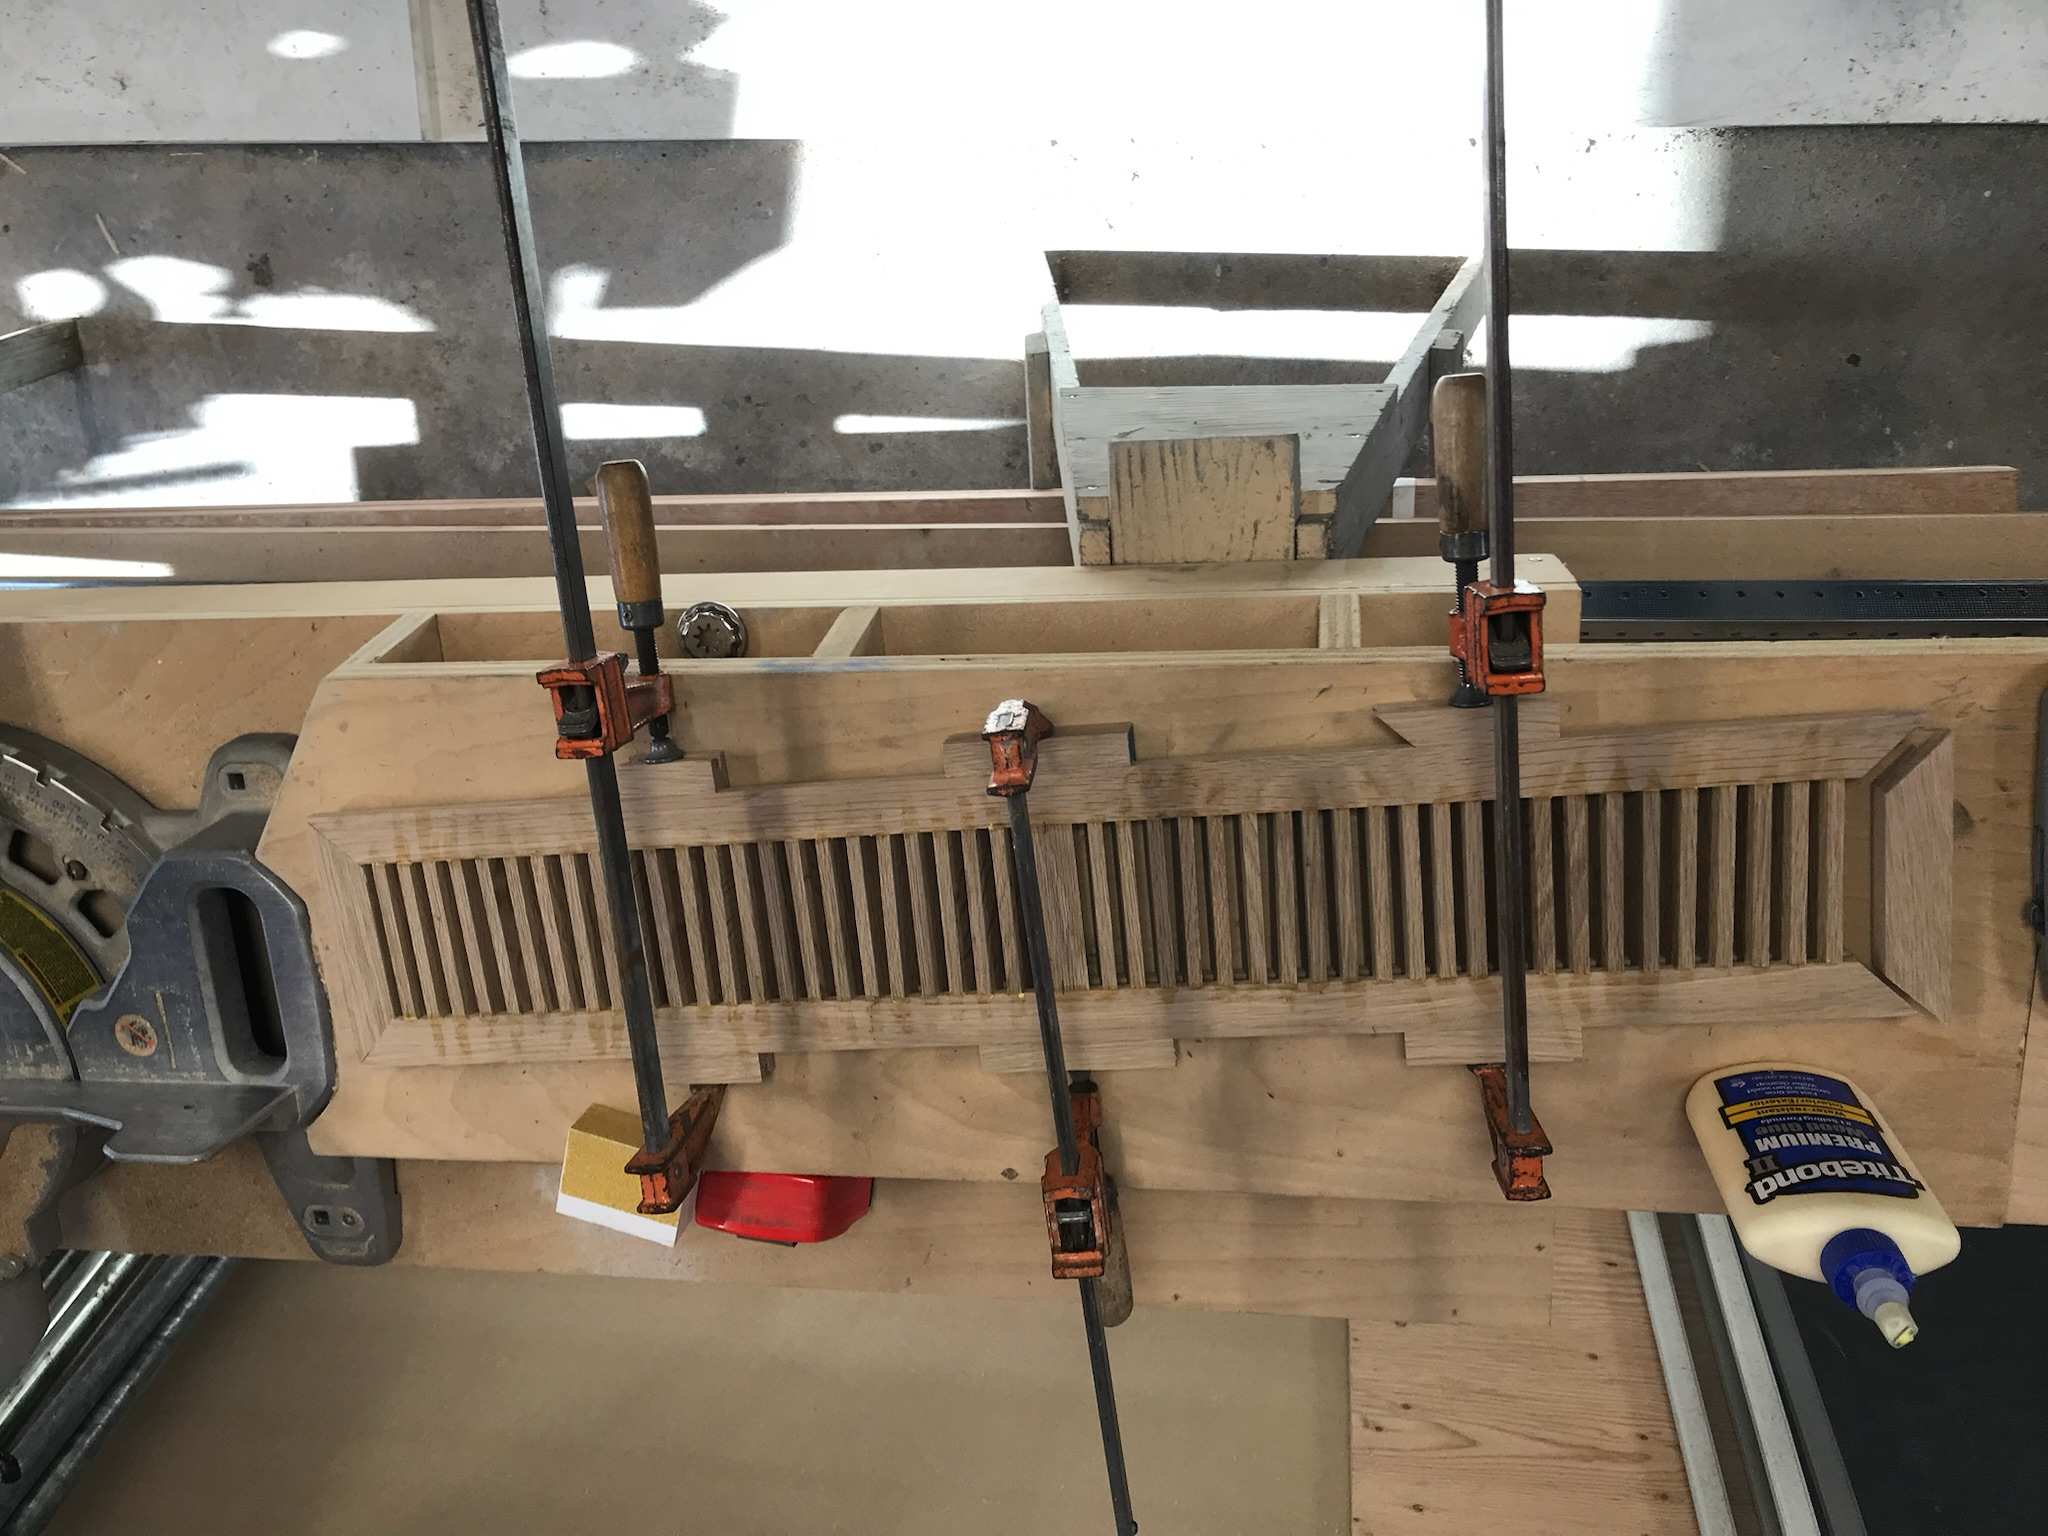
Built in shelves and mudroom lockers scribed to fit walls that weren't quite straight. Every piece sat on site to adjust to Victor's dry mountain air before we installed it, so the doors and joints stay tight.
 Before
After
Detached Garage and Shop: General Contracting
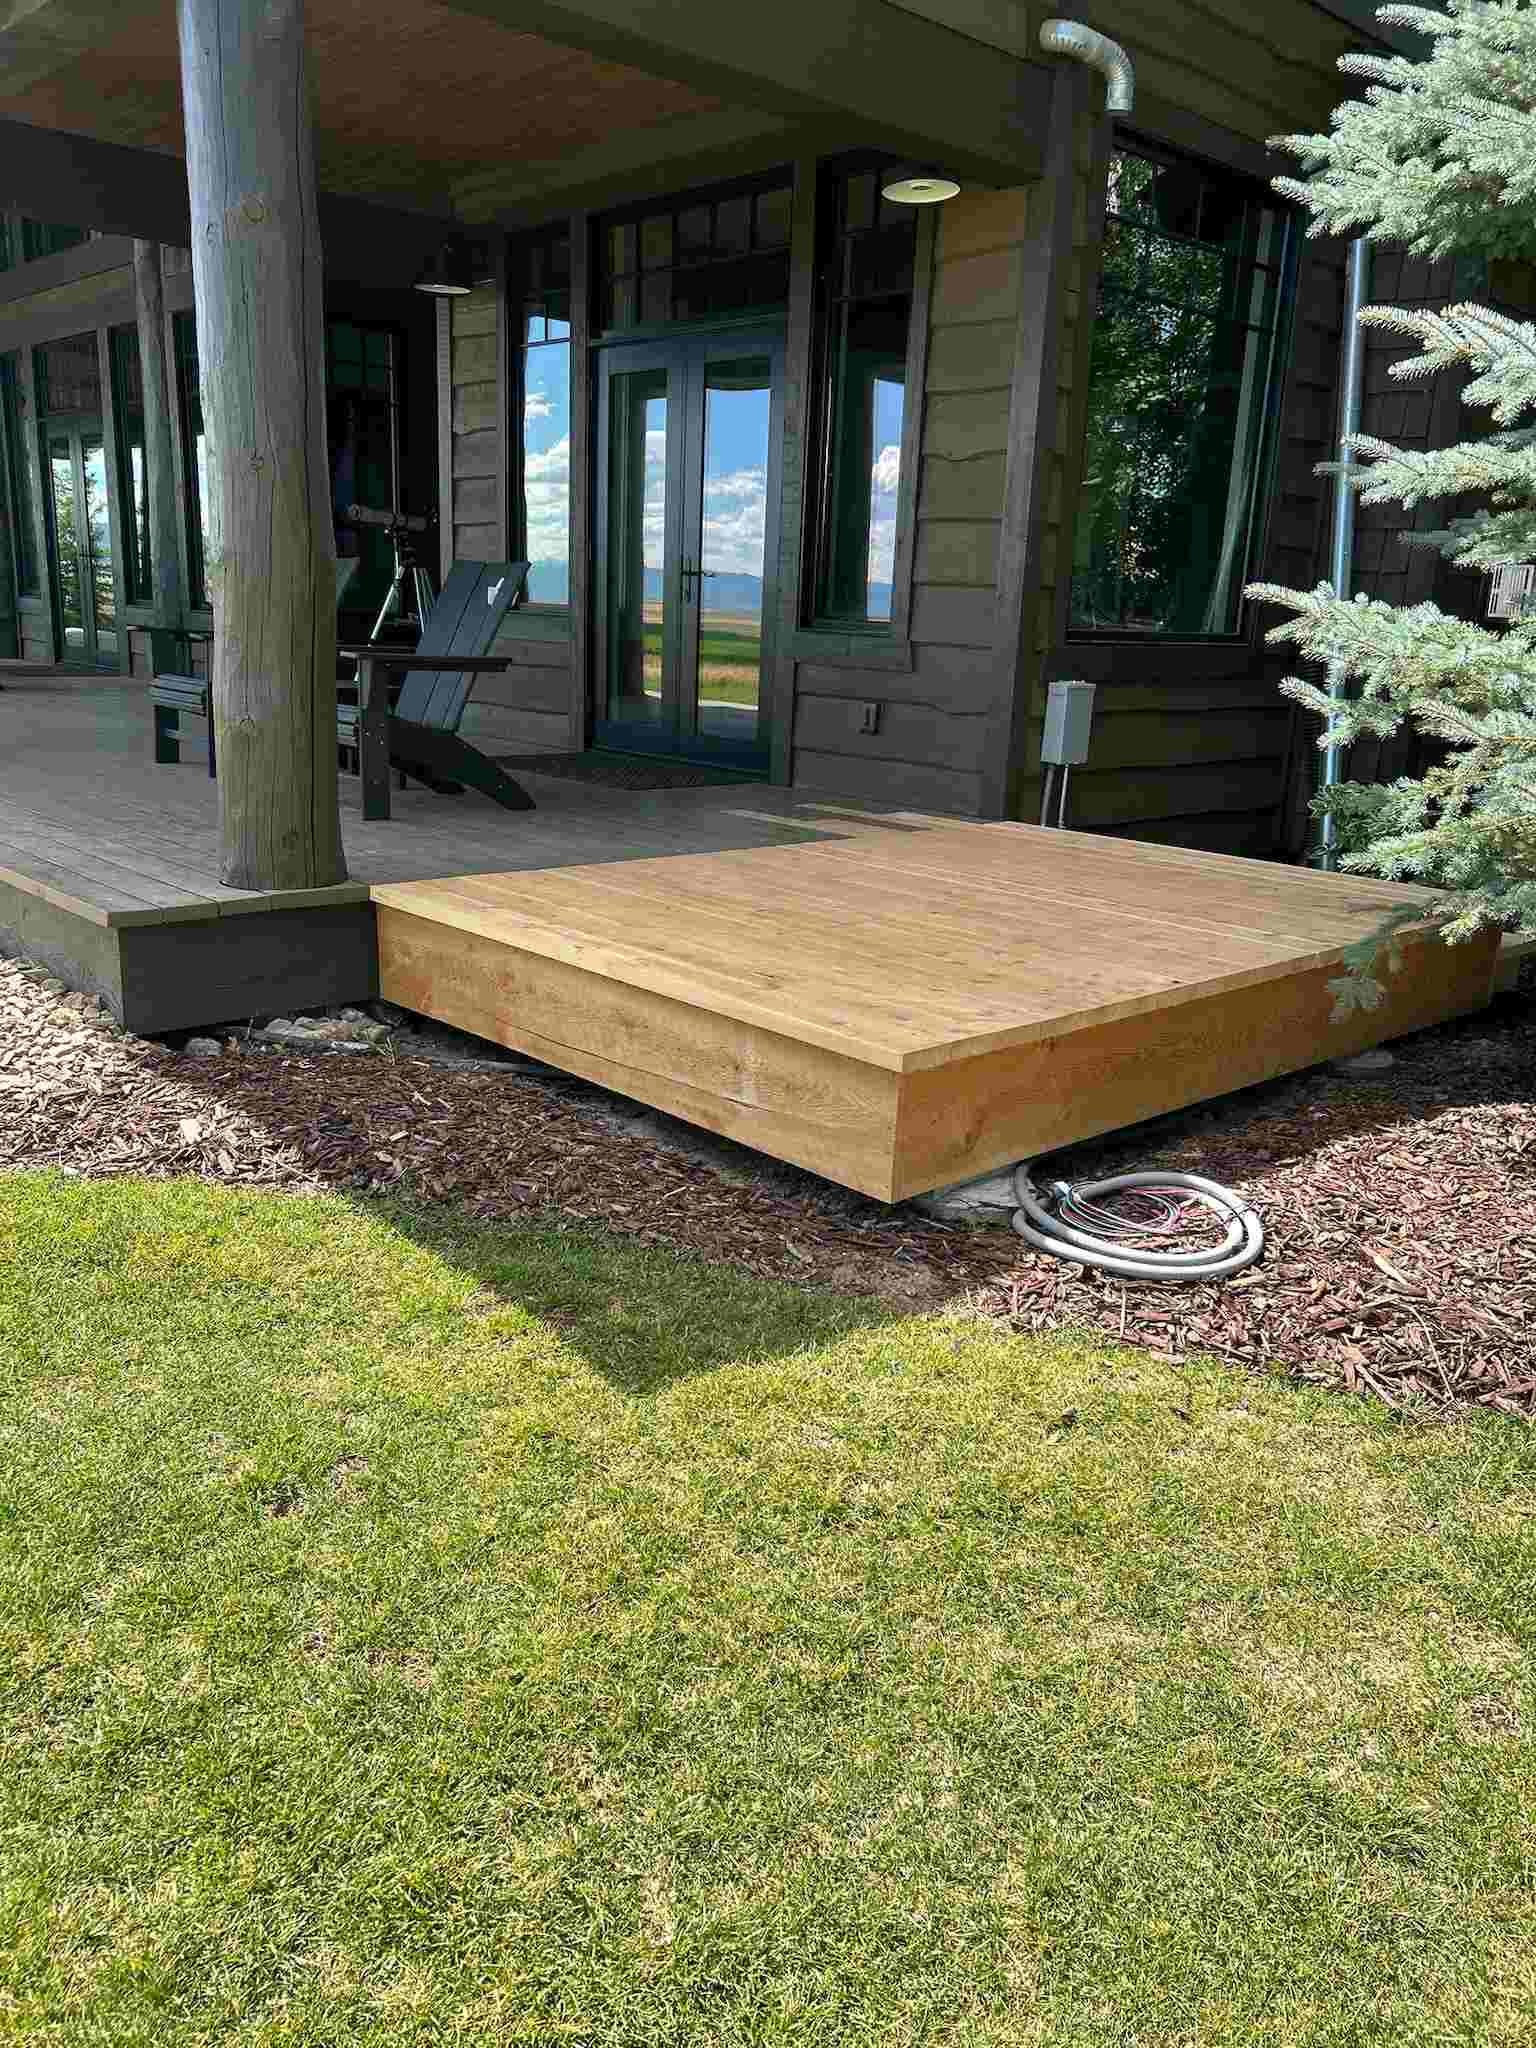
A detached garage and shop built from the ground up. As the general contractor, we handled permits, excavation, concrete, framing and the electrical subs, so the homeowner had one number to call for all of it.
No projects match the selected filters. Please try another combination.
Photo Gallery

Planning Something Like This?
If one of these projects looks close to what you have in mind, tell us about it. We'll come out to your place in Victor, measure, and give you an honest idea of the scope and an itemized price. No pressure to sign.